Beautifully renovated upper-level 1-bedroom garden unit boasts private balcony, storage unit and assigned parking space. Offering abundant natural light with gorgeous luxury vinyl plank floor and inviting move-in ready warm neutral paint and décor. Additional bonus features include thermal windows, newer sliding doors, updated baseboards/lighting/ceiling fans, interior panel doors, blinds and nice closet space. Welcoming open floor plan with kitchen showcasing professionally painted white cabinets, neutral counters, updated appliances, large stainless sink with newer faucet, ceramic tile floor and versatile breakfast bar. Bath displays extra-long updated wood vanity with sparkling tub/shower tile and ceramic tile floor. The low-maintenance brick exterior with vinyl siding, enclosed soffits and a 2022 roof provide peace of mind. The private covered patio, accessible from both the kitchen and bedroom, offers a secluded outdoor retreat. Refrigerator and home warranty are included. Residents enjoy expansive green space, attractive common areas, and a spacious lobby with convenient mailbox access. Community amenities and a prime location near major roads, highways, shopping, dining, and everyday conveniences add to the appeal. Rentals are allowed, making this an excellent opportunity for both homeowners and investors. Exceptional value, low-maintenance living, all electric unit and a convenient location make this home a must-see! Quick closing available - clear City inspection done and recent resale certificate with Association financial information available. Clear title commitment also completed.
Active
Listed by: Coldwell Banker Realty - Gundaker • Kathy G Renaud • 314-504-6655
$42,500
7445 Hazelcrest Dr APT G, Hazelwood, MO 63042
1beds
630sqft
Condominium
Built in 1965
-- sqft lot
$-- Zestimate®
$67/sqft
$264/mo HOA
What's special
Nice closet spaceUpdated appliancesAttractive common areasExpansive green spaceThermal windowsWelcoming open floor planVersatile breakfast bar
- 26 days
- 112
- 10
Zillow last checked:
Listing updated:
Listed by:
Kathy G Renaud 314-504-6655,
Coldwell Banker Realty - Gundaker
Source: MARIS,MLS#: 26058313 Originating MLS: St. Louis Association of REALTORS
Facts & features
Interior
Bedrooms & bathrooms
- Bedrooms: 1
- Bathrooms: 1
- Full bathrooms: 1
- Main level bathrooms: 1
- Main level bedrooms: 1
Bedroom
- Features: Floor Covering: Luxury Vinyl Plank
- Level: Main
- Area: 112
- Dimensions: 14x8
Dining room
- Features: Floor Covering: Luxury Vinyl Plank
- Level: Main
- Area: 88
- Dimensions: 11x8
Kitchen
- Features: Floor Covering: Ceramic Tile
- Level: Main
- Area: 80
- Dimensions: 10x8
Living room
- Features: Floor Covering: Luxury Vinyl Plank
- Level: Main
- Area: 121
- Dimensions: 11x11
Heating
- Baseboard, Electric
Cooling
- Wall/Window Unit(s)
Appliances
- Included: Dishwasher, Electric Range, Refrigerator, Electric Water Heater
- Laundry: None
Features
- Ceiling Fan(s), Dining/Living Room Combo, Open Floorplan, Storage
- Flooring: Ceramic Tile, Luxury Vinyl
- Doors: Panel Door(s), Sliding Doors
- Windows: Insulated Windows, Tilt-In Windows
- Basement: None
- Has fireplace: No
Interior area
- Total structure area: 630
- Total interior livable area: 630 sqft
- Finished area above ground: 630
Property
Parking
- Parking features: Additional Parking, Assigned
Features
- Levels: One
- Patio & porch: Covered, Patio
- Exterior features: Balcony
- Pool features: None
- Fencing: None
Lot
- Features: Other
Details
- Parcel number: 09K614161
- Special conditions: Standard
Construction
Type & style
- Home type: Condo
- Architectural style: Traditional
- Property subtype: Condominium
Materials
- Brick Veneer, Frame
- Foundation: Slab
Condition
- Year built: 1965
Details
- Warranty included: Yes
Utilities & green energy
- Electric: Ameren
- Sewer: Public Sewer
- Water: Public
- Utilities for property: Electricity Connected, Sewer Connected, Water Available
Community & HOA
Community
- Security: Smoke Detector(s)
- Subdivision: Hazelcrest Condo
HOA
- Has HOA: Yes
- Amenities included: Association Management, Common Ground
- Services included: Insurance, Maintenance Grounds, Sewer, Snow Removal, Trash, Water
- HOA fee: $264 monthly
- HOA name: Hazelcrest Condo 1 and 2
Location
- Region: Hazelwood
Financial & listing details
- Price per square foot: $67/sqft
- Tax assessed value: $44,000
- Annual tax amount: $535
- Date on market: 10/1/2026
- Cumulative days on market: 27 days
- Listing terms: Cash,Conventional
- Ownership: Private
- Electric utility on property: Yes
- Road surface type: Concrete
Estimated market value
Not available
Estimated sales range
Not available
Not available
Price history
| Date | Event | Price |
|---|---|---|
| 10/20/2026 | Listed for sale | $42,500$67/sqft |
Source:  MARIS #26058313 Report a problem | ||
| 10/4/2026 | Pending sale | $42,500$67/sqft |
Source: MARIS #26058313 Report a problem | ||
| 10/1/2026 | Listed for sale | $42,500+21.4%$67/sqft |
Source: MARIS #26058313 Report a problem | ||
| 4/29/2026 | Listing removed | $880$1/sqft |
Source: Zillow Rentals Report a problem | ||
| 4/28/2026 | Listed for rent | $880$1/sqft |
Source: Zillow Rentals Report a problem | ||
| 4/27/2026 | Listing removed | $880$1/sqft |
Source: Zillow Rentals Report a problem | ||
| 4/22/2026 | Listed for rent | $880$1/sqft |
Source: Zillow Rentals Report a problem | ||
| 1/7/2022 | Sold | -- |
Source: MARIS #21080119 Report a problem | ||
| 12/10/2021 | Pending sale | $35,000$56/sqft |
Source: MARIS #21080119 Report a problem | ||
| 12/4/2021 | Listed for sale | $35,000$56/sqft |
Source: MARIS #21080119 Report a problem | ||
| 11/9/2021 | Pending sale | $35,000$56/sqft |
Source: MARIS #21080119 Report a problem | ||
| 11/6/2021 | Listed for sale | $35,000+4275%$56/sqft |
Source: MARIS #21080119 Report a problem | ||
| 11/17/2015 | Sold | -- |
Source: Public Record Report a problem | ||
| 9/18/2015 | Price change | $800$1/sqft |
Source: Auction.com Report a problem | ||
| 9/2/2015 | Listed for sale | -- |
Source: Auction.com Report a problem | ||
| 3/27/2006 | Sold | -- |
Source: Public Record Report a problem | ||
| 8/10/2004 | Sold | -- |
Source: Public Record Report a problem | ||
Public tax history
| Year | Property taxes | Tax assessment |
|---|---|---|
| 2025 | $535 +16.3% | $8,360 +25.7% |
| 2024 | $460 -18% | $6,650 -17.3% |
| 2023 | $561 +24% | $8,040 +40.8% |
| 2022 | $453 +0.6% | $5,710 -7.3% |
| 2021 | $450 +10.6% | $6,160 +27.5% |
| 2020 | $407 +3.5% | $4,830 |
| 2019 | $393 | $4,830 +11.8% |
| 2018 | $393 | $4,320 |
| 2017 | $393 +0.6% | $4,320 +34.6% |
| 2016 | $391 +31.4% | $3,210 |
| 2015 | $298 | $3,210 -17.1% |
| 2014 | $298 -18% | $3,870 |
| 2013 | $363 | $3,870 -27% |
| 2012 | -- | $5,300 |
| 2011 | -- | $5,300 -4.2% |
| 2010 | $445 +3.4% | $5,530 |
| 2009 | $431 +12.8% | $5,530 +5.9% |
| 2008 | $382 +6.3% | $5,220 |
| 2007 | $359 | $5,220 +16.5% |
| 2006 | $359 +0.1% | $4,480 |
| 2005 | $358 +9.6% | $4,480 +21.4% |
| 2003 | $327 +1.7% | $3,690 -4.7% |
| 2002 | $322 +9.8% | $3,870 |
| 2001 | $293 | $3,870 |
Find assessor info on the county website
Monthly payment
Est. payment
Payment breakdown
Explore the cost of this home by adjusting the details. Changes won't be saved.Climate risks
Neighborhood: 63042
Nearby schools
Schools provided by the listing agent
- Elementary: Combs Elem.
- Middle: Cross Keys Middle
- High: Mccluer North High
Source: MARIS. This data may not be complete. We recommend contacting the local school district to confirm school assignments for this home.
- $34,3001 bd1 ba506 sqft7559 Hazelcrest Dr APT C, Hazelwood, MO 63042Off Market
- $34,2001 bd1 ba506 sqft7559 Hazelcrest Dr APT D, Hazelwood, MO 63042Off Market
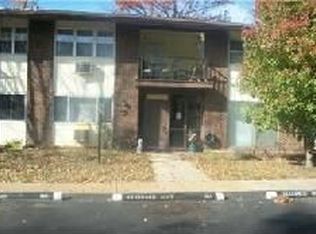
- $39,3001 bd1 ba630 sqft7559 Hazelcrest Dr APT A, Hazelwood, MO 63042Off Market
- $36,4001 bd1 ba630 sqft7559 Hazelcrest Dr #131, Hazelwood, MO 63042Off Market
Similar homes
- $45,0002 bd1 ba870 sqft8732 Santa Bella Dr APT D, Hazelwood, MO 63042For Sale
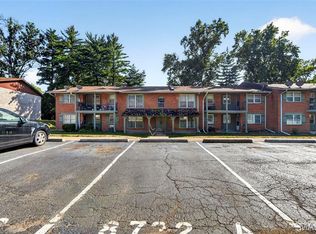
 MLS ID #26059204, Kathy S Dickason, Worth Clark Realty. MARIS
- $43,5001 bd1 ba630 sqft8713 Sieloff Dr APT H, Hazelwood, MO 63042For Sale
 MLS ID #26049089, Steve LoPiccolo, American Realty Group. MARIS
- $43,5001 bd1 ba630 sqftH, Hazelwood, MO 63042For Sale
 MLS ID #26051838, Steve LoPiccolo, American Realty Group. MARIS
- $48,5001 bd1 ba636 sqft7407 Sieloff Dr APT A, Hazelwood, MO 63042For Sale
 MLS ID #26059789, Steve LoPiccolo, American Realty Group. MARIS
- $46,5001 bd1 ba630 sqft7300 Sieloff Dr APT D, Hazelwood, MO 63042For SaleMLS ID #26051839, Steve LoPiccolo, American Realty Group. MARIS
- $60,0002 bd1 ba806 sqft8729 Sieloff Dr APT A, Hazelwood, MO 63042For SaleMLS ID #26057541, Kim Platt, Coldwell Banker Realty - Gundaker West Regional. MARIS
- $53,0002 bd1 ba806 sqft7305 Sieloff Dr APT A, Hazelwood, MO 63042For SaleMLS ID #26041714, Kyle Morris, KMOHomes, LLC. MARIS
- $55,5002 bd1 ba768 sqft7423 Sieloff Dr APT D, Hazelwood, MO 63042For SaleMLS ID #26051844, Steve LoPiccolo, American Realty Group. MARIS
- $56,5002 bd1 ba806 sqft7446 Sieloff Dr APT B, Hazelwood, MO 63042For SaleMLS ID #26059796, Steve LoPiccolo, American Realty Group. MARIS
- $45,9001 bd1 ba650 sqft1863 High Sun Dr, Florissant, MO 63031For SaleMLS ID #26070567, Dorian Wright, Coldwell Banker Realty - Gundaker. MARIS
- $45,0002 bd1 ba616 sqft826 Marvin Ave, Saint Louis, MO 63135For SaleMLS ID #26069348, Mitchell M Peters, Campbell House & Home. MARIS
- $36,1002 bd1 ba840 sqft439 Warford Ave, Saint Louis, MO 63135For SaleMLS ID #26071022, Mark Fowler, Gateway Realty Solutions. MARIS
- $45,0002 bd1 ba800 sqft8109 Allen Ave, Saint Louis, MO 63114For SaleMLS ID #26067302, Brian C Miller, Mogul Realty. MARIS
- $44,9002 bd2 ba732 sqft2935 Alger Ave, Saint Louis, MO 63121For SaleMLS ID #26039099, Karim I Salem, Worth Clark Realty. MARIS
- $46,9002 bd1 ba864 sqft6140 Payne Ave, Saint Louis, MO 63135For SaleMLS ID #26056342, April K Minner, TimberVine Group. MARIS
- $39,9001 bd1 ba610 sqft3915 N Hanley Rd, Saint Louis, MO 63121For SaleMLS ID #26036427, Mark E Butler, Hybrid Real Estate. MARIS
- $45,0002 bd1 ba864 sqft1129 Walker Ave, Saint Louis, MO 63138For SaleMLS ID #26055724, Michael A Zouglas, REO Xpress, LLC. MARIS
- $55,0001 bd1 ba648 sqft210 N 17th St Unit 805, Saint Louis, MO 63103For SaleMLS ID #26066967, Brandon D Herndon, Avenue Real Estate Group. MARIS
- $49,9002 bd1 ba792 sqft10183 Cloverdale Dr, Saint Louis, MO 63136For SaleMLS ID #26039840, Taneka N Jefferson, Trelora Realty, Inc. MARIS
- $55,0002 bd1 ba588 sqft409 Abston Ave, Saint Louis, MO 63135For SaleMLS ID #26062642, Sandra Boll, Coldwell Banker Realty - Gundaker. MARIS
