Skip main navigation
Off market
  • $451,100

    7445 Normandy Ln, Elkins Park, PA 19027

    4beds
    2,567sqft
    SingleFamily
    Built in 1941
    9,147 Square Feet Lot
    $451,100 Zestimate®
    $176/sqft
    $3,636 Estimated rent

    Home value

    $451,100

    $424,000 - $478,000

    $3,636/mo

    Zestimate® history
    Loading
    Loading...

    Owner options

    List your home for rent

    $3,636/mo

    Rent Zestimate®

    Find your next renter with Zillow Rental Manager. Plus, with online applications, you can quickly screen prospective tenants – for free.

    Learn more

    $3,636/mo

    Rent Zestimate®

    Refinance and save

    $2,942/mo

    Est. payment

    Refinancing to a lower rate could help reduce your monthly payments and save thousands over the life of the loan.

    See today's rates

    $2,942/mo

    Est. payment

    Explore your selling options

    Work with a Zillow partner agent

    Leverage their expertise and Zillow's premium Showcase listings to get your home seen by more buyers.

    Get started

    List with your own agent

    Get your home in front of millions of buyers by listing it on Zillow.

    Learn how to do it

    Sell it yourself

    Take full control of how buyers see your home on Zillow by listing For Sale by Owner (FSBO).

    List your home

    What's special

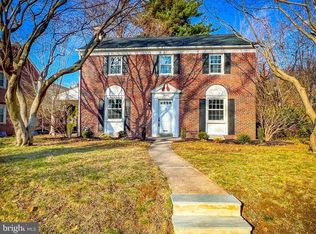
    BACK ON THE MARKET with a NEW ROOF and HEATER (Furnace) ! Welcome home to this gorgeous, MOVE-IN READY 4 bedroom, 2.5 bathroom COLONIAL quietly tucked away in a peaceful corner of Cheltenham known as "Oak Lane Manor". The home boasts over 2,100 SF of living space, which can been expanded by completing the partially finished basement (close to 500 additional SF). The classic center hall stone & brick colonial is surrounded by stately tall shade trees offering additional privacy! A covered front porch entry will shelter guests from inclement weather and allow its owners to simply sit & relax enjoying the peaceful setting. As you enter the home you are greeted by an impressive family room that features masterful crown molding throughout and includes a cozy FIREPLACE with custom mantle. The gourmet eat-in kitchen featuring granite countertops with a breakfast bar will enhance entertaining. Your formal dining room has a large Bay window providing additional natural light. The entire home also boasts recently refinished HARDWOOD FLOORING! Heading up to the second floor, you'll find yourself in awe at the site of the luxurious master bedroom featuring ample closet space and a full master bath. There are 3 additional generous sized bright and airy bedrooms and a full bath that complete the upper level. The back bedroom offers access to a SUNROOM illuminated by walls of windows (perfect for a home Office). The expansive Partially Finished basement provides additional living space and an excellent solution to all of your storage needs. The lower level has Bilco doors , a utility/storage area and a full LAUNDRY room with a wall of closet storage! The lower level also has plumbing for a toilet/sink offering the potential to add another full bathroom. Parking is never an issue with an attached 2-car garage side entry GARAGE. The Home is set back from the street and has a lovely yard with nice landscaping. This home is conveniently located close to the city, major highways such as Route 1, Route 309, Pa Turnpike, public transportation (Melrose Park Regional Rail station is less than 1/2 mile), shopping, and within the Cheltenham School District. Just miles away from Cedarbrook Shopping Plaza and Greenleaf at Cheltenham formerly known as Cheltenham Mall. ***There are grants available that may assist with closing costs and/or down payments. Contact me for more information. You could own this home for less than renting. Schedule your showing today to make this MOVE-IN READY home your own!

    This property is off market, which means it's not currently listed for sale or rent on Zillow. This may be different from what's available on other websites or public sources.
    Facts & features

    Interior

    Bedrooms & bathrooms
    • Bedrooms: 4
    • Bathrooms: 3
    • Full bathrooms: 2
    • 1/2 bathrooms: 1
    Heating
    • Forced air
    Cooling
    • Central
    Appliances
    • Included: Dryer, Washer
    Features
    • Basement: Y
    • Has fireplace: Yes
    Interior area
    • Total interior livable area: 2,567 sqft
    • Finished area below ground: 400

    Property

    Parking
    • Total spaces: 1
    • Parking features: Garage - Attached
    Features
    • Exterior features: Brick
    Lot
    • Size: 9,147 Square Feet
    Details
    • Parcel number: 310020668001
    • Special conditions: Standard

    Construction

    Type & style
    • Home type: SingleFamily
    • Architectural style: Colonial
    Condition
    • Year built: 1941

    Community & HOA

    Location
    • Region: Elkins Park
    • Municipality: CHELTENHAM TWP

    Financial & listing details

    • Price per square foot: $176/sqft
    • Tax assessed value: $131,970
    • Annual tax amount: $8,976

    Price history

    DateEventPrice
    11/10/2020Sold$295,000-1.3%$115/sqft
    Source: Public Record Report a problem
    7/31/2020Pending sale$299,000$116/sqft
    Source: Keller Williams Real Estate-Bl #PAMC657066 Report a problem
    7/21/2020Listed for sale$299,000-0.3%$116/sqft
    Source: Keller Williams Real Estate-Bl #PAMC657066 Report a problem
    4/4/2020Listing removed$300,000$117/sqft
    Source: Keller Williams Real Estate #PAMC633818 Report a problem
    3/20/2020Pending sale$300,000$117/sqft
    Source: Keller Williams Real Estate #PAMC633818 Report a problem
    2/18/2020Listed for sale$300,000$117/sqft
    Source: Keller Williams Real Estate-Bl #PAMC633818 Report a problem
    2/14/2020Pending sale$300,000$117/sqft
    Source: Keller Williams Real Estate-Bl #PAMC633818 Report a problem
    1/23/2020Price change$300,000-3.2%$117/sqft
    Source: Keller Williams Real Estate-Bl #PAMC633818 Report a problem
    12/17/2019Listed for sale$310,000+29.2%$121/sqft
    Source: Keller Williams Real Estate-Bl #PAMC633818 Report a problem
    10/23/2008Sold$240,000$93/sqft
    Source: Public Record Report a problem

    Public tax history

    YearProperty taxesTax assessment
    2025$8,976 +2.7%$131,970
    2024$8,741 $131,970
    2023$8,741 +2.1%$131,970
    2022$8,565 +2.8%$131,970
    2021$8,330 +2.3%$131,970
    2020$8,141 +2.7%$131,970
    2019$7,928 +3.2%$131,970
    2018$7,682 +2.2%$131,970
    2017$7,518 +2%$131,970
    2016$7,372 +2.8%$131,970
    2015$7,168 +3.3%$131,970
    2014$6,941 +1.4%$131,970
    2013$6,848 $131,970
    2012$6,848 +0.9%$131,970
    2011$6,788 +5.1%$131,970
    2010$6,460 +4.2%$131,970
    2009$6,197 +4.4%$131,970
    2008$5,934 +6.7%--
    2007$5,562 +6.6%--
    2006$5,216 +5.8%--
    2005$4,930 +4.1%--
    2004$4,737 +4.9%--
    2003$4,516 +8.9%--
    2002$4,146 +7.1%--
    2000$3,870 +7.9%--
    1999$3,586 --
    Find assessor info on the county website

    Neighborhood: Melrose Park

    Nearby schools

    GreatSchools rating
    Schools provided by the listing agent
    • District: CHELTENHAM

    Source: The MLS. This data may not be complete. We recommend contacting the local school district to confirm school assignments for this home.

    Get a cash offer in 3 minutes
    Find out how much your home could sell for in as little as 3 minutes with a no-obligation cash offer.
    Estimated market value
    $451,100
    Get a cash offer in 3 minutes
    Find out how much your home could sell for in as little as 3 minutes with a no-obligation cash offer.
    Estimated market value
    $451,100