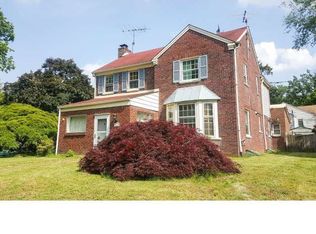
This classic Brick and Stone two story colonial is in the heart of Oak Lane Manor, a popular Cheltenham neighborhood. The porch invites you to come sit or leads you into the large living room where the brick fireplace is the center of attraction. The formal dining room has a big picture window which provides an abundance of light and a view of the front yard. The kitchen has gas cooking, dishwasher and a space for your family table. The door from the kitchen leads out to a brick patio and fenced yard with garden shed. Back inside you'll find off the kitchen a large, paneled family room with a bonus office space plus a full bath with stall shower. There are several large storage closets in this room and could lend itself as a 5th bedroom/in-law opportunity. Upstairs you'll find four spacious bedrooms plus the hall bath. The primary bedroom has it's own bath plus a closet with access to the full attic. There is a bonus room off one of the other bedrooms which would be suitable as office or studio. Hardwood flooring throughout the first and second floors except the kitchen and family room. The basement is roughly finished and includes the laundry area with utility sink. A lovely corner lot with fenced yard and mature trees - walking distance to public transportation and apart of the great Cheltenham school district.
Sold for $399,000
$399,000
7454 Normandy Ln, Elkins Park, PA 19027
4beds
2,316sqft
Single Family Residence
Built in 1940
10,044 Square Feet Lot
$453,900 Zestimate®
$172/sqft
$3,550 Estimated rent
Home value
$453,900
$431,000 - $477,000
$3,550/mo
Zestimate® history
Owner options
List your home for rent
$3,550/mo
Rent Zestimate®
Find your next renter with Zillow Rental Manager. Plus, with online applications, you can quickly screen prospective tenants – for free.
$3,550/mo
Rent Zestimate®
Refinance and save
$2,602/mo
Est. payment
Refinancing to a lower rate could help reduce your monthly payments and save thousands over the life of the loan.
$2,602/mo
Est. payment
Explore your selling options
Work with a Zillow partner agent
Leverage their expertise and Zillow's premium Showcase listings to get your home seen by more buyers.
Get startedList with your own agent
Get your home in front of millions of buyers by listing it on Zillow.
Learn how to do itSell it yourself
Take full control of how buyers see your home on Zillow by listing For Sale by Owner (FSBO).
List your homeWhat's special
Brick fireplaceUtility sinkLaundry areaPopular cheltenham neighborhoodGreat cheltenham school districtMature treesBonus office space
Zillow last checked:
Listing updated:
Listed by:
Linda Ross 215-885-7600,
Quinn & Wilson, Inc.
Bought with:
Kelly Monk, RS276538
BHHS Fox & Roach-Center City Walnut
Source: Bright MLS,MLS#: PAMC2097710
Facts & features
Interior
Bedrooms & bathrooms
- Bedrooms: 4
- Bathrooms: 3
- Full bathrooms: 3
- Main level bathrooms: 1
Rooms
- Room types: Living Room, Dining Room, Primary Bedroom, Sitting Room, Bedroom 2, Bedroom 3, Bedroom 4, Kitchen, Family Room, Basement, Laundry, Office, Attic, Primary Bathroom, Full Bath
Basement
- Area: 0
Heating
- Hot Water, Baseboard, Natural Gas
Cooling
- Central Air, Electric
Appliances
- Included: Gas Water Heater
- Laundry: Laundry Room
Features
- Basement: Combination
- Number of fireplaces: 1
Interior area
- Total structure area: 2,316
- Total interior livable area: 2,316 sqft
- Finished area above ground: 2,316
- Finished area below ground: 0
Property
Parking
- Parking features: Driveway, On Street
- Has uncovered spaces: Yes
Accessibility
- Accessibility features: None
Features
- Levels: Two
- Stories: 2
- Pool features: None
Lot
- Size: 10,044 Square Feet
- Dimensions: 65.00 x 0.00
Details
- Additional structures: Above Grade, Below Grade
- Parcel number: 310020701004
- Zoning: RESIDENTIAL
- Special conditions: Standard
Construction
Type & style
- Home type: SingleFamily
- Architectural style: Colonial
- Property subtype: Single Family Residence
Materials
- Brick
- Foundation: Block
Condition
- New construction: No
- Year built: 1940
Utilities & green energy
- Sewer: Public Sewer
- Water: Public
Community & HOA
Community
- Subdivision: Oak Lane Manor
HOA
- Has HOA: No
Location
- Region: Elkins Park
- Municipality: CHELTENHAM TWP
Financial & listing details
- Price per square foot: $172/sqft
- Tax assessed value: $132,230
- Annual tax amount: $8,758
- Date on market: 3/22/2024
- Listing agreement: Exclusive Right To Sell
- Inclusions: Washer / Dryer / Refrigerator - All In 'as Is' Condition. Garden Shed
- Exclusions: Freezer In Basement
- Ownership: Fee Simple
Price history
| Date | Event | Price |
|---|---|---|
| 5/24/2024 | Sold | $399,000+2.3%$172/sqft |
Source:  Bright MLS #PAMC2097710 Report a problem Bright MLS #PAMC2097710 Report a problem | ||
| 3/28/2024 | Contingent | $390,000$168/sqft |
Source: Bright MLS #PAMC2097710 Report a problem | ||
| 3/22/2024 | Listed for sale | $390,000+56%$168/sqft |
Source: Bright MLS #PAMC2097710 Report a problem | ||
| 6/4/2013 | Sold | $250,000-5.6%$108/sqft |
Source: Public Record Report a problem | ||
| 12/7/2012 | Price change | $264,891-1%$114/sqft |
Source: Montgomery Regional Realty, LLC dba Keller Williams Real Estate #6141952 Report a problem | ||
| 10/20/2012 | Price change | $267,500-0.9%$116/sqft |
Source: Barandon and Hollinger Real Estate, Ltd. #6058438 Report a problem | ||
| 7/24/2012 | Price change | $269,900-5.3%$117/sqft |
Source: Barandon and Hollinger Real Estate, Ltd. #6058438 Report a problem | ||
| 5/24/2012 | Listed for sale | $285,000$123/sqft |
Source: Barandon and Hollinger Real Estate, Ltd. #6058438 Report a problem | ||
Public tax history
| Year | Property taxes | Tax assessment |
|---|---|---|
| 2025 | $8,993 +2.7% | $132,230 |
| 2024 | $8,758 | $132,230 |
| 2023 | $8,758 +2.1% | $132,230 |
| 2022 | $8,582 +2.8% | $132,230 |
| 2021 | $8,347 +2.3% | $132,230 |
| 2020 | $8,158 +2.7% | $132,230 |
| 2019 | $7,945 +3.2% | $132,230 |
| 2018 | $7,698 +2.2% | $132,230 |
| 2017 | $7,533 +2% | $132,230 |
| 2016 | $7,386 +2.8% | $132,230 |
| 2015 | $7,183 +3.3% | $132,230 |
| 2014 | $6,955 +1.4% | $132,230 |
| 2013 | $6,862 | $132,230 |
| 2012 | $6,862 +0.9% | $132,230 |
| 2011 | $6,801 +5.1% | $132,230 |
| 2010 | $6,472 +4.2% | $132,230 |
| 2009 | $6,209 +4.4% | $132,230 |
| 2008 | $5,945 +6.7% | -- |
| 2007 | $5,572 +6.6% | -- |
| 2006 | $5,226 +5.8% | -- |
| 2005 | $4,940 +4.1% | -- |
| 2004 | $4,746 +4.9% | -- |
| 2003 | $4,525 +8.9% | -- |
| 2002 | $4,155 +7.2% | -- |
| 2000 | $3,877 +7.9% | -- |
| 1999 | $3,592 | -- |
Find assessor info on the county website
Neighborhood: Melrose Park
Nearby homes
- $448,5003 bd4 ba2.6k sqft7450 Normandy Ln, Elkins Park, PA 19027Off Market
- $433,1004 bd4 ba2k sqft7515 Brookfield Rd, Elkins Park, PA 19027Off Market
- $387,6003 bd2 ba2.5k sqft7511 Brookfield Rd, Melrose Park, PA 19027Off Market
- $389,3003 bd2 ba2.1k sqft7507 Brookfield Rd, Elkins Park, PA 19027Off Market
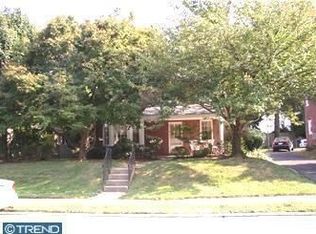
- $374,7003 bd2 ba1.6k sqft7463 Elizabeth Rd, Elkins Park, PA 19027Off Market
- $386,7004 bd1 ba2k sqft7459 Elizabeth Rd, Elkins Park, PA 19027Off Market
- $451,1004 bd3 ba2.5k sqft7445 Normandy Ln, Elkins Park, PA 19027Off Market
- $423,4004 bd2 ba2.1k sqft7446 Normandy Ln, Melrose Park, PA 19027Off Market
Nearby schools
GreatSchools rating
- 4/10Cheltenham El SchoolGrades: K-4Distance: 0.7 mi
- 7/10Cedarbrook Middle SchoolGrades: 7-8Distance: 2.6 mi
- 4/10Cheltenham High SchoolGrades: 9-12Distance: 3 mi
Schools provided by the listing agent
- District: Cheltenham
Source: Bright MLS. This data may not be complete. We recommend contacting the local school district to confirm school assignments for this home.
Get a cash offer in 3 minutes
Find out how much your home could sell for in as little as 3 minutes with a no-obligation cash offer.
Estimated market value
$453,900
Get a cash offer in 3 minutes
Find out how much your home could sell for in as little as 3 minutes with a no-obligation cash offer.
Estimated market value
$453,900
- Pennsylvania
- Montgomery County
- Elkins Park
- 19027
- Melrose Park
- 7454 Normandy Ln
Nearby cities
Nearby neighborhoods
Nearby zip codes
Other Elkins Park Topics
