Welcome home to this beautifully maintained 3-bedroom, 2.5-bath attached home nestled in a peaceful condo community where lawn care and snow removal are taken care of for you—giving you more time to enjoy life. The thoughtfully designed floor plan features a desirable first-floor primary suite with a private en suite bath, offering the ease of one-floor living. Upstairs, you'll find two spacious bedrooms, a full bath, and a versatile loft that's perfect for a home office, reading nook, or additional living space. The unfinished basement provides abundant storage and endless possibilities for future expansion. Tucked away in a quiet, secluded neighborhood, this home offers the perfect balance of privacy and convenience. Enjoy breathtaking sunsets from the community while being just minutes from shopping, dining, and everyday amenities. Whether you're looking to simplify your lifestyle without sacrificing space or searching for a home that offers comfort, convenience, and low-maintenance living, this one checks all the boxes!
For sale
$340,000
7446 Saint Patrick Ct, Abbottstown, PA 17301
3beds
2,125sqft
Single Family Residence
Built in 2023
1,799 Square Feet Lot
$337,600 Zestimate®
$160/sqft
$120/mo HOA
What's special
Ease of one-floor livingQuiet secluded neighborhood
- 8 days |
- 178 |
- 1 |
Zillow last checked:
Listing updated:
Listed by:
Steph Werner 717-521-6842,
Berkshire Hathaway HomeServices Homesale Realty 8003833535,
Co-Listing Team: The Chrissie Barrick Team, Co-Listing Agent: Chrissie Barrick 717-451-3850,
Berkshire Hathaway HomeServices Homesale Realty
Source: Bright MLS,MLS#: PAYK2107664
Facts & features
Interior
Bedrooms & bathrooms
- Bedrooms: 3
- Bathrooms: 3
- Full bathrooms: 2
- 1/2 bathrooms: 1
- Main level bathrooms: 2
- Main level bedrooms: 1
Rooms
- Room types: Primary Bedroom, Bedroom 2, Bedroom 3, Kitchen, Family Room, Basement, Foyer, Breakfast Room, Laundry, Loft, Storage Room
Primary bedroom
- Features: Flooring - Carpet, Walk-In Closet(s), Attached Bathroom
- Level: Main
- Area: 196 Square Feet
- Dimensions: 14 X 14
Bedroom 2
- Features: Flooring - Carpet, Walk-In Closet(s)
- Level: Upper
- Area: 154 Square Feet
- Dimensions: 14 X 11
Bedroom 3
- Features: Flooring - Carpet, Walk-In Closet(s)
- Level: Upper
- Area: 154 Square Feet
- Dimensions: 14 X 11
Basement
- Features: Basement - Unfinished, Flooring - Concrete
- Level: Lower
- Area: 960 Square Feet
- Dimensions: 30 X 32
Breakfast room
- Features: Lighting - Pendants
- Level: Main
- Area: 160 Square Feet
- Dimensions: 10 X 16
Family room
- Features: Cathedral/Vaulted Ceiling
- Level: Main
- Area: 255 Square Feet
- Dimensions: 17 X 15
Foyer
- Level: Main
- Area: 54 Square Feet
- Dimensions: 9 X 6
Kitchen
- Features: Granite Counters, Kitchen Island, Pantry, Kitchen - Electric Cooking, Lighting - Pendants, Recessed Lighting
- Level: Main
- Area: 192 Square Feet
- Dimensions: 12 X 16
Laundry
- Level: Main
- Area: 42 Square Feet
- Dimensions: 6 X 7
Loft
- Features: Flooring - Carpet, Recessed Lighting
- Level: Upper
- Area: 192 Square Feet
- Dimensions: 12 X 16
Storage room
- Features: Flooring - Carpet
- Level: Upper
- Area: 78 Square Feet
- Dimensions: 6 X 13
Heating
- Forced Air, Natural Gas
Cooling
- Central Air, Electric
Appliances
- Included: Microwave, Dishwasher, Dryer, Oven/Range - Electric, Refrigerator, Washer, Electric Water Heater
- Laundry: Main Level, Laundry Room
Features
- Combination Kitchen/Dining, Dining Area, Entry Level Bedroom, Family Room Off Kitchen, Kitchen Island, Kitchen - Table Space, Pantry, Primary Bath(s), Recessed Lighting, Upgraded Countertops, Walk-In Closet(s), Dry Wall, Vaulted Ceiling(s)
- Flooring: Carpet
- Doors: Sliding Glass
- Windows: Double Pane Windows, Energy Efficient, Screens
- Basement: Full,Interior Entry,Concrete,Sump Pump
- Has fireplace: No
Interior area
- Total structure area: 3,350
- Total interior livable area: 2,125 sqft
- Finished area above ground: 2,125
- Finished area below ground: 0
Property
Parking
- Total spaces: 2
- Parking features: Garage Faces Front, Asphalt, Attached, Driveway
- Attached garage spaces: 2
- Has uncovered spaces: Yes
Accessibility
- Accessibility features: 2+ Access Exits, Accessible Doors
Features
- Levels: Two
- Stories: 2
- Patio & porch: Patio
- Exterior features: Lighting, Sidewalks
- Pool features: None
Lot
- Size: 1,799 Square Feet
- Features: Corner Lot, Cul-De-Sac, No Thru Street
Details
- Additional structures: Above Grade, Below Grade
- Parcel number: 42000GD002000PC021
- Zoning: RESIDENTIAL
- Special conditions: Standard
Construction
Type & style
- Home type: SingleFamily
- Architectural style: Traditional
- Property subtype: Single Family Residence
- Attached to another structure: Yes
Materials
- Vinyl Siding, Stick Built
- Foundation: Concrete Perimeter
- Roof: Architectural Shingle
Condition
- New construction: No
- Year built: 2023
Utilities & green energy
- Electric: 200+ Amp Service
- Sewer: Public Septic
- Water: Public
Community & HOA
Community
- Security: Carbon Monoxide Detector(s), Smoke Detector(s)
- Subdivision: Paradise Village
HOA
- Has HOA: Yes
- Amenities included: Common Grounds
- Services included: Common Area Maintenance, Maintenance Grounds, Snow Removal, Management
- HOA fee: $120 monthly
- HOA name: PARADISE VILLAGE PLANNED COMMUNITY ASSOCIATION
Location
- Region: Abbottstown
- Municipality: PARADISE TWP
Financial & listing details
- Price per square foot: $160/sqft
- Tax assessed value: $188,190
- Annual tax amount: $6,578
- Date on market: 7/15/2026
- Listing agreement: Exclusive Right To Sell
- Listing terms: Cash,Conventional,FHA,VA Loan,USDA Loan
- Inclusions: Refrigerator, Dishwasher, Built-in Microwave, Oven / Range- Electric, Washer & Dryer, Window Blinds Only
- Exclusions: Window Treatments- Curtains & Hardware Only
- Ownership: Fee Simple
Estimated market value
$337,600
$321,000 - $354,000
$2,560/mo
Price history
| Date | Event | Price |
|---|---|---|
| 7/15/2026 | Listed for sale | $340,000+12730.2%$160/sqft |
Source:  Bright MLS #PAYK2107664 Report a problem Bright MLS #PAYK2107664 Report a problem | ||
| 11/4/2024 | Listing removed | $2,650-99.1%$1/sqft |
Source:  Berkshire Hathaway HomeServices Homesale Realty #PAYK2068086 Report a problem Berkshire Hathaway HomeServices Homesale Realty #PAYK2068086 Report a problem | ||
| 10/17/2024 | Listing removed | $2,650$1/sqft |
Source: Bright MLS #PAYK2068086 Report a problem | ||
| 9/4/2024 | Listed for rent | $2,650$1/sqft |
Source: Bright MLS #PAYK2068086 Report a problem | ||
| 1/29/2024 | Listing removed | -- |
Source: Zillow Rentals Report a problem | ||
| 1/7/2024 | Price change | $2,650-11.7%$1/sqft |
Source: Zillow Rentals Report a problem | ||
| 12/26/2023 | Listed for rent | $3,000$1/sqft |
Source: Zillow Rentals Report a problem | ||
| 12/20/2023 | Sold | $299,990$141/sqft |
Source: Bright MLS #PAYK2050020 Report a problem | ||
| 11/1/2023 | Pending sale | $299,990$141/sqft |
Source: Bright MLS #PAYK2050020 Report a problem | ||
| 10/28/2023 | Price change | $299,990-6.3%$141/sqft |
Source: Bright MLS #PAYK2050020 Report a problem | ||
| 10/7/2023 | Price change | $319,990-1.5%$151/sqft |
Source:  Berks Homes Report a problem Berks Homes Report a problem | ||
| 9/21/2023 | Price change | $324,990-1.2%$153/sqft |
Source: Berks Homes Report a problem | ||
| 8/26/2023 | Listed for sale | $328,990$155/sqft |
Source: Berks Homes Report a problem | ||
Public tax history
Tax history is unavailable.
Monthly payment
Est. payment
Payment breakdown
Explore the cost of this home by adjusting the details. Changes won't be saved.Climate risks
Neighborhood: 17301
Nearby schools
GreatSchools rating
- 7/10Paradise El SchoolGrades: K-4Distance: 2.4 mi
- 5/10Spring Grove Area Middle SchoolGrades: 7-8Distance: 4.8 mi
- 6/10Spring Grove Area Senior High SchoolGrades: 9-12Distance: 4.2 mi
Schools provided by the listing agent
- District: Spring Grove Area
Source: Bright MLS. This data may not be complete. We recommend contacting the local school district to confirm school assignments for this home.
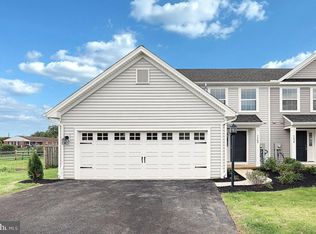
- $297,9903 bd3 ba2.1k sqft7460 Saint Patrick Ct LOT 34, Abbottstown, PA 17301Sold
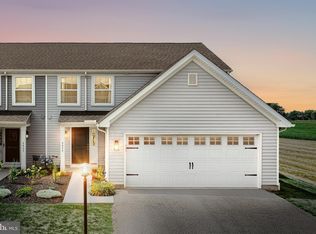
- $299,9003 bd3 ba1.8k sqft7439 Saint Patrick Ct LOT 8, Abbottstown, PA 17301Sold
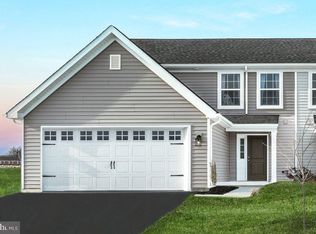
- $295,9902 bd3 ba1.7k sqft7433 Saint Patrick Ct #5, Abbottstown, PA 17301Sold
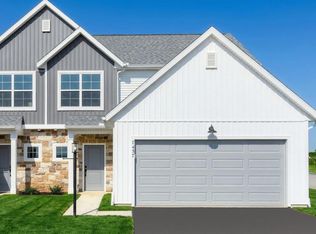
- $320,1003 bd3 ba1.9k sqft7457 Saint Patrick Ct, Abbottstown, PA 17301Pending
- $314,9003 bd3 ba1.8k sqft7455 Saint Patrick Ct LOT 28, Abbottstown, PA 17301Sold
- $300,0003 bd3 ba1.8k sqft7435 Saint Patrick Ct LOT 6, Abbottstown, PA 17301Sold
- $295,9902 bd3 ba1.7k sqft7433 Saint Patrick Ct, Abbottstown, PA 17301Sold
- $313,4003 bd3 ba2k sqft7425 Saint Patrick Ct, Abbottstown, PA 17301Off Market
A local agent can set up tours, give advice and negotiate with sellers.
A local lender can help you make sure your offer is ready when you are.
Similar homes
- $389,9004 bd3 ba2k sqft98 Clover Run, Abbottstown, PA 17301For Sale

 MLS ID #PAYK2107842, Judd Gemmill, The Exchange Real Estate Company LLC. Bright MLS
 - $328,9003 bd3 ba1.9k sqft7481 Saint Patrick Ct, Abbottstown, PA 17301New Construction
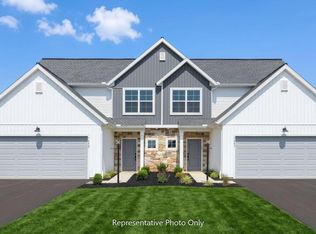 Bright MLS
 - $326,0003 bd3 ba1.9k sqft7485 Saint Patrick Ct, Abbottstown, PA 17301New ConstructionBright MLS
- $325,9003 bd3 ba1.9k sqft7473 Saint Patrick Ct, Abbottstown, PA 17301New Construction
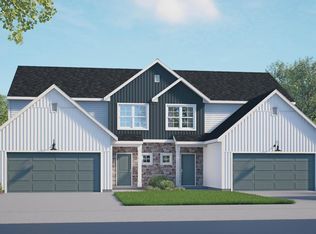 Bright MLS
 - $364,9003 bd3 ba2.3k sqft425 Lakeview Dr, Spring Grove, PA 17362For SaleMLS ID #PAYK2103188, Debora H Speaks, RE/MAX Quality Service, Inc.. Bright MLS
- $355,9003 bd2 ba1.3k sqft129 Piedmont Way #123, Hanover, PA 17331New ConstructionMLS ID #PAAD2023398, Tom Hesselbein, Joseph A Myers Real Estate, Inc.. Bright MLS
- $424,9003 bd2 ba1.7k sqft42 Lobell Rd, Abbottstown, PA 17301New ConstructionBright MLS
- $379,0004 bd3 ba1.8k sqft34 Chesterfield Rd, New Oxford, PA 17350For SaleMLS ID #PAAD2024556, ELIZABETH KNOUSE FOOTE, Berkshire Hathaway HomeServices Homesale Realty. Bright MLS
- $384,9004 bd3 ba1.7k sqft25 Meadow Ln #22, Hanover, PA 17331New ConstructionMLS ID #PAYK2106670, Austin Waechter, Joseph A Myers Real Estate, Inc.. Bright MLS
- $310,0003 bd2 ba1.6k sqft1299 Porters Rd, Spring Grove, PA 17362For SaleMLS ID #PAYK2101794, Jack Robertson, RE/MAX 1st Class. Bright MLS
- $385,9004 bd3 ba1.8k sqft430 Ripple Dr #53, Hanover, PA 17331New ConstructionMLS ID #PAYK2103106, Austin Waechter, Joseph A Myers Real Estate, Inc.. Bright MLS
- $274,0004 bd3 ba1.8k sqft522 Charles Ave, Hanover, PA 17331For SaleMLS ID #PAYK2107966, Julie DiMaggio, Berkshire Hathaway HomeServices Homesale Realty. Bright MLS
- $375,0004 bd3 ba1.8k sqft65 Chesterfield Rd, East Berlin, PA 17316For SaleMLS ID #PAAD2022860, Denise Lewis, Brook-Owen Real Estate. Bright MLS
- $369,9004 bd2 ba2k sqft7 Crestline Dr, Manchester, PA 17345For SaleMLS ID #PAYK2107614, Dylan Madsen, Coldwell Banker Realty. Bright MLS
- $299,0003 bd3 ba1.9k sqft806 Blossom Dr, Hanover, PA 17331For SaleMLS ID #PAYK2107046, Jennifer Jenkins, Coldwell Banker Realty. Bright MLS
- $399,0003 bd2 ba1.2k sqft181 Piedmont Way #120, Hanover, PA 17331New ConstructionMLS ID #PAAD2018362, Tom Hesselbein, Joseph A Myers Real Estate, Inc.. Bright MLS
- $429,9903 bd2 ba2.2k sqft2042 Paperback Way, York, PA 17408New ConstructionMLS ID #PAYK2104084, Jeff Salgado, D.R. Horton Realty of Pennsylvania. Bright MLS
- $409,0004 bd3 ba2k sqft251 Piedmont Way, Hanover, PA 17331For SaleMLS ID #PAAD2022732, Suzanne H Christianson, RE/MAX of Gettysburg. Bright MLS
- $402,9904 bd3 ba2.2k sqft2049 Paperback Way, York, PA 17408New ConstructionBright MLS
- $396,9004 bd2 ba1.7k sqft2027 Paperback Way, York, PA 17408For SaleMLS ID #PAYK2107608, Adam Schechtman, House Broker Realty LLC. Bright MLS
