Skip main navigation
Sold for $575,000
  • $575,000

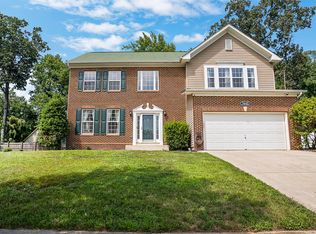
    7446 Tottenham Dr, White Plains, MD 20695

    4beds
    3,792sqft
    Single Family Residence
    Built in 2008
    10,000 Square Feet Lot
    $574,900 Zestimate®
    $152/sqft
    $3,781 Estimated rent

    Home value

    $574,900

    $546,000 - $609,000

    $3,781/mo

    Zestimate® history
    Loading
    Loading...

    Owner options

    List your home for rent

    $3,781/mo

    Rent Zestimate®

    Find your next renter with Zillow Rental Manager. Plus, with online applications, you can quickly screen prospective tenants – for free.

    Learn more

    $3,781/mo

    Rent Zestimate®

    Refinance and save

    $3,811/mo

    Est. payment

    Refinancing to a lower rate could help reduce your monthly payments and save thousands over the life of the loan.

    See today's rates

    $3,811/mo

    Est. payment

    Explore your selling options

    Work with a Zillow partner agent

    Leverage their expertise and Zillow's premium Showcase listings to get your home seen by more buyers.

    Get started

    List with your own agent

    Get your home in front of millions of buyers by listing it on Zillow.

    Learn how to do it

    Sell it yourself

    Take full control of how buyers see your home on Zillow by listing For Sale by Owner (FSBO).

    List your home

    What's special

    Fully fenced backyard oasisFreshly painted throughoutBrand-new carpetSpacious lotBright and inviting atmosphereHot tubWell-appointed bedrooms
    Price improvement - Seller is offering an appliance or upgrade credit with a full price offer. This property qualifies for 100% financing. Discover this beautifully updated three-level single-family home nestled on a spacious lot in desirable Charles County. Offering 4 generously sized bedrooms and 3.5 bathrooms, this residence combines comfort, functionality, and move-in-ready convenience. Freshly painted throughout and featuring brand-new carpet, the home welcomes you with a bright and inviting atmosphere from the moment you step inside. The main level boasts a huge family room filled with abundant windows and natural light, creating a warm and inviting space perfect for gatherings, relaxing evenings, or entertaining guests. The seamless flow of the main level makes everyday living both comfortable and practical. Upstairs, you’ll find well-appointed bedrooms, including a spacious primary suite designed for comfort and privacy. The fully finished basement expands your living space even further with a versatile bonus room—ideal for a home office, gym, media room, or guest suite—along with a full bathroom for added convenience. Step outside to enjoy your fully fenced backyard oasis, complete with a patio and hot tub, providing the perfect setting for outdoor entertaining or peaceful evenings under the stars. The large lot offers ample room for recreation, gardening, or future enhancements. Meticulously maintained and thoughtfully updated, this exceptional property is truly a gem in Charles County—offering generous living space, modern updates, and outstanding outdoor amenities all in one beautiful home. The owner is a real estate agent.

    Zillow last checked:

    Listing updated:

    Listed by:

    Janeta Cousar 301-814-0916,

    KW Metro Center

    Bought with:

    Ray Edwards, 656898

    Own Real Estate

    Source: Bright MLS,MLS#: MDCH2052010MLS Logo

    Facts & features

    Interior

    Bedrooms & bathrooms
    • Bedrooms: 4
    • Bathrooms: 4
    • Full bathrooms: 3
    • 1/2 bathrooms: 1
    • Main level bathrooms: 1
    Basement
    • Area: 1300
    Heating
    • Heat Pump, Natural Gas
    Cooling
    • Central Air, Electric
    Appliances
    • Included: Gas Water Heater
    Features
    • Dining Area, Family Room Off Kitchen, Eat-in Kitchen, Walk-In Closet(s), Bathroom - Stall Shower
    • Flooring: Carpet, Wood
    • Basement: Exterior Entry,Space For Rooms,Finished
    • Number of fireplaces: 1
    Interior area
    • Total structure area: 3,792
    • Total interior livable area: 3,792 sqft
    • Finished area above ground: 2,492
    • Finished area below ground: 1,300

    Property

    Parking
    • Total spaces: 6
    • Parking features: Garage Faces Front, Attached, Driveway
    • Attached garage spaces: 2
    • Uncovered spaces: 4
    Accessibility
    • Accessibility features: None
    Features
    • Levels: Three
    • Stories: 3
    • Pool features: Community
    • Fencing: Full,Vinyl
    Lot
    • Size: 10,000 Square Feet
    • Features: Backs to Trees
    Details
    • Additional structures: Above Grade, Below Grade
    • Parcel number: 0906341306
    • Zoning: WCD
    • Special conditions: Standard

    Construction

    Type & style
    • Home type: SingleFamily
    • Architectural style: Colonial
    • Property subtype: Single Family Residence
    Materials
    • Aluminum Siding
    • Foundation: Other
    Condition
    • New construction: No
    • Year built: 2008

    Utilities & green energy

    • Sewer: Public Sewer
    • Water: Public

    Community & HOA

    Community
    • Security: Fire Sprinkler System
    • Subdivision: Kingsview
    HOA
    • Has HOA: Yes
    • Amenities included: Bike Trail, Common Grounds, Jogging Path, Pool, Soccer Field, Tennis Court(s), Tot Lots/Playground
    • Services included: Pool(s), Road Maintenance, Snow Removal, Trash
    • HOA fee: $254 quarterly
    Location
    • Region: White Plains

    Financial & listing details

    • Price per square foot: $152/sqft
    • Tax assessed value: $537,833
    • Annual tax amount: $7,121
    • Date on market: 3/14/2026
    • Listing agreement: Exclusive Right To Sell
    • Ownership: Fee Simple

    Price history

    DateEventPrice
    5/20/2026Sold$575,000+0.9%$152/sqft
    Source: Bright MLS #MDCH2052010 Report a problem
    4/30/2026Contingent$570,000$150/sqft
    Source: Bright MLS #MDCH2052010 Report a problem
    4/24/2026Price change$570,000-0.9%$150/sqft
    Source: Bright MLS #MDCH2052010 Report a problem
    4/2/2026Price change$575,000-1.7%$152/sqft
    Source: Bright MLS #MDCH2052010 Report a problem
    3/14/2026Listed for sale$585,000+60.3%$154/sqft
    Source: Bright MLS #MDCH2052010 Report a problem
    2/13/2020Sold$365,000+4.3%$96/sqft
    Source: Public Record Report a problem
    6/12/2009Sold$349,900$92/sqft
    Source: Public Record Report a problem

    Public tax history

    YearProperty taxesTax assessment
    2025$7,177 +7.3%$528,300 +10.1%
    2024$6,691 +23.7%$480,033 +11.2%
    2023$5,410 +26.9%$431,767 +12.6%
    2022$4,265 -9.7%$383,500 +1.7%
    2021$4,725 +1.7%$377,100 +1.7%
    2020$4,645 -3.2%$370,700 +1.8%
    2019$4,798 +3.5%$364,300 +3.5%
    2018$4,635 +3.7%$351,900 +3.7%
    2017$4,471 -13.3%$339,500 +3.8%
    2016$5,154 $327,100 +0.9%
    2015$5,154 $324,333 +0.9%
    2014$5,154 $321,567 +0.9%
    2013-- $318,800
    2012-- $318,800
    2011-- $318,800 -31.5%
    2010-- $465,190 +12.3%
    2009-- $414,270
    Find assessor info on the county website

    Neighborhood: 20695

    Nearby schools

    GreatSchools rating
    Schools provided by the listing agent
    • Elementary: William A. Diggs
    • Middle: Matthew Henson
    • High: Maurice J. Mcdonough
    • District: Charles County Public Schools

    Source: Bright MLS. This data may not be complete. We recommend contacting the local school district to confirm school assignments for this home.

    Get a cash offer in 3 minutes
    Find out how much your home could sell for in as little as 3 minutes with a no-obligation cash offer.
    Estimated market value
    $574,900
    Get a cash offer in 3 minutes
    Find out how much your home could sell for in as little as 3 minutes with a no-obligation cash offer.
    Estimated market value
    $574,900