Skip main navigation
Sold for $513,500
  • $513,500

    3475 Elsa Ave, Waldorf, MD 20603

    4beds
    2,533sqft
    Single Family Residence
    Built in 1984
    1.45 Acres Lot
    $550,800 Zestimate®
    $203/sqft
    $3,684 Estimated rent

    Home value

    $550,800

    $523,000 - $578,000

    $3,684/mo

    Zestimate® history
    Loading
    Loading...

    Owner options

    List your home for rent

    $3,684/mo

    Rent Zestimate®

    Find your next renter with Zillow Rental Manager. Plus, with online applications, you can quickly screen prospective tenants – for free.

    Learn more

    $3,684/mo

    Rent Zestimate®

    Refinance and save

    $3,201/mo

    Est. payment

    Refinancing to a lower rate could help reduce your monthly payments and save thousands over the life of the loan.

    See today's rates

    $3,201/mo

    Est. payment

    Explore your selling options

    Work with a Zillow partner agent

    Leverage their expertise and Zillow's premium Showcase listings to get your home seen by more buyers.

    Get started

    List with your own agent

    Get your home in front of millions of buyers by listing it on Zillow.

    Learn how to do it

    Sell it yourself

    Take full control of how buyers see your home on Zillow by listing For Sale by Owner (FSBO).

    List your home

    What's special

    Functional home officeShady acres estatesExtraordinary landscapingFlexible spaceCedar closetHuge walk-in closetBeautifully updated kitchen
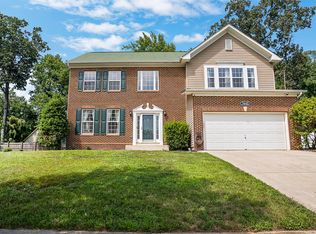
    Welcome to this exquisite home in Shady Acres Estates right here in Charles County on an extra wide, nearly one & a half acre lot, boasting Cape Cod architecture and extraordinary landscaping that will surely take your breath away. The main level of the home welcomes you with a beautifully updated kitchen featuring an inviting eat-in bump out, perfect for enjoying casual meals. A spacious dining room sets the stage for larger gatherings. The additional offering of flexible space near the front of the home for formal living space or possibly a functional home office - so many options to suit your lifestyle. Looking for a main level master bedroom? A true private sanctuary complete with a spacious en-suite bathroom. The bedroom level boasts a recently updated hall bath, adding a fresh and modern touch. The second bedroom offers a sitting room area, providing a cozy spot for relaxation and unwinding. The third room comes with the added luxury of a cedar closet, perfect for storing and preserving your belongings. Adding to the allure of this home is a new bonus 4th bedroom addition, offering endless possibilities for customization. This versatile space can be utilized as a designated man cave, a recreational room, or even additional bedroom space, catering to your unique needs. Notably, a special feature of this home is a private hair salon, allowing the convenience of having your stylist come to you. Another room on this level provides ample storage space, including a huge walk-in closet, ensuring that organization is a breeze. Step outside and discover the perfect setting for outdoor entertaining with a charming gazebo and a brick patio, creating an idyllic ambiance for gatherings and enjoying the beauty of nature. Additionally, this property includes two sheds, one serving as a convenient workshop and the other as a tool shed. With a large sideload 2-car garage, there is abundant space for your vehicles and storage needs. Best of all, there is no HOA, granting you the freedom to personalize and enjoy your property to the fullest. Conveniently located, this home offers easy access to nearby areas such as DC, VA, and PAX, making your daily commute a breeze. Embrace the tranquility of country living while still enjoying proximity to urban amenities.

    Zillow last checked:

    Listing updated:

    Listed by:

    Lesa Clark 301-481-7578,

    Redfin Corp

    Bought with:

    Lizet NELSON, 576569

    Samson Properties

    Source: Bright MLS,MLS#: MDCH2023340MLS Logo

    Facts & features

    Interior

    Bedrooms & bathrooms
    • Bedrooms: 4
    • Bathrooms: 3
    • Full bathrooms: 2
    • 1/2 bathrooms: 1
    • Main level bathrooms: 2
    • Main level bedrooms: 1
    Basement
    • Area: 0
    Heating
    • Heat Pump, Electric
    Cooling
    • Heat Pump, Electric
    Appliances
    • Included: Dishwasher, Dryer, Oven/Range - Electric, Refrigerator, Washer, Water Heater, Electric Water Heater
    • Laundry: Washer/Dryer Hookups Only
    Features
    • Breakfast Area, Chair Railings, Crown Molding, Dining Area, Entry Level Bedroom, Floor Plan - Traditional, Eat-in Kitchen, Kitchen - Table Space, Primary Bath(s), Upgraded Countertops, Dry Wall
    • Flooring: Wood
    • Doors: Insulated
    • Windows: Insulated Windows, Window Treatments
    • Has basement: No
    • Number of fireplaces: 1
    • Fireplace features: Mantel(s), Screen
    Interior area
    • Total structure area: 2,533
    • Total interior livable area: 2,533 sqft
    • Finished area above ground: 2,533
    • Finished area below ground: 0

    Property

    Parking
    • Total spaces: 2
    • Parking features: Garage Door Opener, Garage Faces Side, Attached, Off Street
    • Attached garage spaces: 2
    Accessibility
    • Accessibility features: None
    Features
    • Levels: Three
    • Stories: 3
    • Pool features: None
    Lot
    • Size: 1.45 Acres
    Details
    • Additional structures: Above Grade, Below Grade
    • Parcel number: 0906124607
    • Zoning: WCD
    • Special conditions: Standard

    Construction

    Type & style
    • Home type: SingleFamily
    • Architectural style: Cape Cod
    • Property subtype: Single Family Residence
    Materials
    • Brick, Combination
    • Foundation: Crawl Space
    Condition
    • New construction: No
    • Year built: 1984

    Utilities & green energy

    • Sewer: Septic Exists
    • Water: Well

    Community & neighborhood

    Location
    • Region: Waldorf
    • Subdivision: Shady Acres Sub

    Other

    Other facts
    • Listing agreement: Exclusive Right To Sell
    • Ownership: Fee Simple

    Price history

    DateEventPrice
    8/11/2023Sold$513,500-0.3%$203/sqft
    Source: Bright MLS #MDCH2023340 Report a problem
    8/9/2023Pending sale$515,000$203/sqft
    Source: Bright MLS #MDCH2023340 Report a problem
    6/28/2023Contingent$515,000$203/sqft
    Source: Bright MLS #MDCH2023340 Report a problem
    6/23/2023Listed for sale$515,000$203/sqft
    Source: Bright MLS #MDCH2023340 Report a problem
    6/13/2023Contingent$515,000$203/sqft
    Source: Bright MLS #MDCH2023340 Report a problem
    6/8/2023Listed for sale$515,000+51.5%$203/sqft
    Source: Bright MLS #MDCH2023340 Report a problem
    10/11/2017Sold$340,000$134/sqft
    Source: Public Record Report a problem
    7/7/2017Sold$340,000+0%$134/sqft
    Source: Agent Provided Report a problem
    5/22/2017Pending sale$339,900$134/sqft
    Source: O Brien Realty #CH9948048 Report a problem
    5/17/2017Listed for sale$339,900-1.5%$134/sqft
    Source: O Brien Realty #CH9948048 Report a problem
    10/19/2011Listing removed$345,000$136/sqft
    Source: CENTURY 21 New Millennium #CH7662497 Report a problem
    8/3/2011Listed for sale$345,000$136/sqft
    Source: Century 21 New Millennium #CH7662497 Report a problem

    Public tax history

    YearProperty taxesTax assessment
    2025$6,253 +7%$441,000 +7.1%
    2024$5,845 +22%$411,733 +7.7%
    2023$4,792 +22%$382,467 +8.3%
    2022$3,928 -7.3%$353,200 +4.5%
    2021$4,236 +4.7%$338,033 +4.7%
    2020$4,046 -0.2%$322,867 +4.9%
    2019$4,052 +2.6%$307,700 +2.6%
    2018$3,948 +2.7%$299,767 +2.7%
    2017$3,843 +5.9%$291,833 +2.8%
    2016$3,629 $283,900
    2015$3,629 $283,900
    2014$3,629 $283,900 -5.1%
    2013-- $299,100
    2012-- $299,100
    2011-- $299,100 -33.4%
    2010-- $449,010 +8.1%
    2009-- $415,186 +8.9%
    2008-- $381,363 +9.7%
    2007-- $347,540 +14%
    2006-- $304,770 +16.3%
    2005-- $262,000 +19.5%
    2004-- $219,230 +0.1%
    2003-- $219,076 +0.1%
    2002-- $218,923 +0.1%
    2001-- $218,770

    Find assessor info on the county website

    Neighborhood: 20603

    Nearby schools

    GreatSchools rating
    Schools provided by the listing agent
    • Middle: Theodore G. Davis
    • District: Charles County Public Schools

    Source: Bright MLS. This data may not be complete. We recommend contacting the local school district to confirm school assignments for this home.

    Get a cash offer in 3 minutes
    Find out how much your home could sell for in as little as 3 minutes with a no-obligation cash offer.
    Estimated market value
    $550,800
    Get a cash offer in 3 minutes
    Find out how much your home could sell for in as little as 3 minutes with a no-obligation cash offer.
    Estimated market value
    $550,800