PRICE IMPROVEMENT AND SELLER CONCESSIONS!!! Hurry!!! Nestled in the serene enclave of Simmons Acres, this exquisite Colonial home offers a harmonious blend of elegance and comfort. 5 Bedrooms 3.5 Baths Spanning 2,560 square feet, the thoughtfully designed layout features five spacious bedrooms and three and a half luxurious bathrooms, perfect for both relaxation and entertaining. Step inside to discover a warm and inviting atmosphere, highlighted by a traditional floor plan that seamlessly connects the family room to the kitchen. The heart of the home boasts a generous kitchen island, ideal for culinary creations and casual gatherings, complemented by ample table space for intimate meals. The dining area invites you to host memorable dinners, while the cozy family room, complete with a charming fireplace, serves as the perfect retreat for cozy evenings. The fully finished basement expands your living space, offering endless possibilities for recreation or relaxation. Outside, the 0.28-acre lot provides a private oasis, perfect for outdoor activities or simply enjoying the tranquility of your surroundings. This home is not just a residence; it's a lifestyle. With new HVAC 2023 and new roof 2022, Experience the luxury of space, the warmth of a well-designed interior, and the joy of creating lasting memories in a community that feels like home. Embrace the opportunity to make this stunning property your own, where every detail has been crafted for comfort and elegance.
For sale
Price cut: $24K (10/8)
$595,000
1717 Catherine Fran Dr, Accokeek, MD 20607
5beds
2,560sqft
Single Family Residence
Built in 1993
0.28 Acres Lot
$593,800 Zestimate®
$232/sqft
$78/mo HOA
What's special
Charming fireplaceWell-designed interiorPrivate oasisThoughtfully designed layoutWarm and inviting atmosphereCozy family roomAmple table space
- 37 days
- 236
- 25
Zillow last checked:
Listing updated:
Listed by:
Stanita Scott 301-252-7031,
HomeSmart 3013524065
Source: Bright MLS,MLS#: MDPG2220014
Facts & features
Interior
Bedrooms & bathrooms
- Bedrooms: 5
- Bathrooms: 4
- Full bathrooms: 3
- 1/2 bathrooms: 1
- Main level bathrooms: 1
Basement
- Area: 1162
Heating
- Heat Pump, Natural Gas
Cooling
- Other, Electric
Appliances
- Included: Water Heater
Features
- Dining Area, Family Room Off Kitchen, Floor Plan - Traditional, Kitchen Island, Kitchen - Table Space
- Basement: Finished
- Number of fireplaces: 1
Interior area
- Total structure area: 3,722
- Total interior livable area: 2,560 sqft
- Finished area above ground: 2,560
- Finished area below ground: 0
Property
Parking
- Parking features: None
Accessibility
- Accessibility features: Other
Features
- Levels: Three
- Stories: 3
- Pool features: None
Lot
- Size: 0.28 Acres
Details
- Additional structures: Above Grade, Below Grade
- Parcel number: 17050330621
- Zoning: RR
- Zoning description: 0
- Special conditions: Standard
Construction
Type & style
- Home type: SingleFamily
- Architectural style: Colonial
- Property subtype: Single Family Residence
Materials
- Frame
- Foundation: Other
Condition
- New construction: No
- Year built: 1993
Utilities & green energy
- Sewer: Public Sewer
- Water: Public
Community & HOA
Community
- Subdivision: Simmons Acres
HOA
- Has HOA: Yes
- HOA fee: $78 monthly
Location
- Region: Accokeek
Financial & listing details
- Price per square foot: $232/sqft
- Tax assessed value: $470,633
- Annual tax amount: $6,993
- Date on market: 9/25/2026
- Listing agreement: Exclusive Agency
- Ownership: Fee Simple
Estimated market value
$593,800
$564,000 - $623,000
$3,789/mo
Price history
| Date | Event | Price |
|---|---|---|
| 10/8/2026 | Price change | $595,000-3.9%$232/sqft |
Source:  Bright MLS #MDPG2220014 Report a problem | ||
| 9/25/2026 | Listed for sale | $619,000+200.6%$242/sqft |
Source: Bright MLS #MDPG2220014 Report a problem | ||
| 11/10/1993 | Sold | $205,907$80/sqft |
Source: Public Record Report a problem | ||
Public tax history
| Year | Property taxes | Tax assessment |
|---|---|---|
| 2026 | $7,169 +20.8% | $470,633 +3.3% |
| 2025 | $5,933 +21.1% | $455,567 +3.4% |
| 2024 | $4,898 +4% | $440,500 +4% |
| 2023 | $4,709 -3.9% | $423,433 -3.9% |
| 2022 | $4,898 +13.2% | $440,500 +13.2% |
| 2021 | $4,329 +6.9% | $389,300 +6.9% |
| 2020 | $4,048 -13.1% | $364,067 +16.1% |
| 2019 | $4,660 | $313,600 |
| 2018 | $4,660 +6.1% | $313,600 +6.1% |
| 2017 | $4,393 -12.1% | $295,600 +6.5% |
| 2016 | $4,994 | $277,600 +6.9% |
| 2015 | $4,994 | $259,600 |
| 2014 | $4,994 | $259,600 |
| 2013 | -- | $259,600 -8.7% |
| 2012 | -- | $284,400 |
| 2011 | -- | $284,400 |
| 2010 | -- | $284,400 -41.9% |
| 2009 | -- | $489,280 +16.9% |
| 2008 | -- | $418,482 +20.4% |
| 2007 | -- | $347,686 +25.6% |
| 2006 | -- | $276,890 +8.4% |
| 2005 | -- | $255,532 +9.1% |
| 2004 | -- | $234,176 +10% |
| 2003 | -- | $212,820 |
| 2002 | -- | $212,820 +6.3% |
| 2001 | -- | $200,120 |
Find assessor info on the county website
Monthly payment
Est. payment
Payment breakdown
Explore the cost of this home by adjusting the details. Changes won't be saved.Climate risks
Neighborhood: 20607
Nearby schools
Schools provided by the listing agent
- District: Prince George's County Public Schools
Source: Bright MLS. This data may not be complete. We recommend contacting the local school district to confirm school assignments for this home.
- $590,3005 bd3 ba2.9k sqft1719 Catherine Fran Dr, Accokeek, MD 20607Off Market
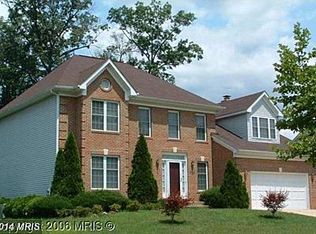
- $499,500-- bd3 ba2.2k sqft1721 Catherine Fran Dr, Accokeek, MD 20607Off Market
- $540,300-- bd3 ba2.6k sqft1713 Catherine Fran Dr, Accokeek, MD 20607Off Market
- $491,000-- bd2 ba2.2k sqft1716 Catherine Fran Dr, Accokeek, MD 20607Off Market
Similar homes
- $560,0004 bd4 ba2.5k sqft16700 Clinton Dr, Accokeek, MD 20607For Sale
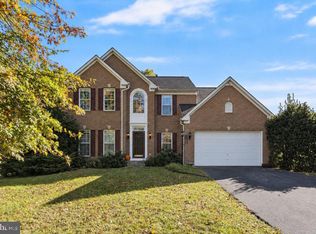
 MLS ID #MDPG2219926, Kara Bogusky, The Southside Group Real Estate. Bright MLS
- $550,0004 bd4 ba3.1k sqft17811 Singh Ct, Accokeek, MD 20607For Sale
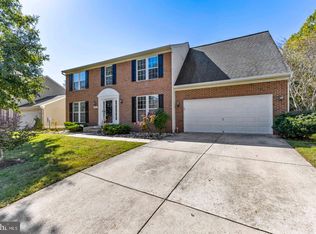 MLS ID #MDPG2222988, Tony A Rivas, Pearson Smith Realty, LLC. Bright MLS
- $548,0005 bd3 ba2.4k sqft17508 Clinton Dr, Accokeek, MD 20607For Sale
 MLS ID #MDPG2211562, Evelyn Walker, Keller Williams Preferred Properties. Bright MLS
- $600,0004 bd3 ba2.7k sqft17105 Madrillon Way, Accokeek, MD 20607For Sale
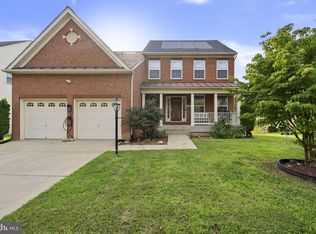 MLS ID #MDPG2214934, Eze Amadi, Fathom Realty MD, LLC. Bright MLS
- $587,5004 bd6 ba3.6k sqft8201 Seven Pines Ln, Waldorf, MD 20603For SaleMLS ID #MDCH2060628, yalcin zabun, Samson Properties. Bright MLS
- $545,0004 bd3 ba2.2k sqft8749 Valley Dr, Waldorf, MD 20603For SaleMLS ID #MDCH2060592, Susan Vogel, Turtle Town Real Estate, LLC.. Bright MLS
- $610,0004 bd4 ba3.6k sqft2980 Elsa Ave, Waldorf, MD 20603For SaleMLS ID #MDCH2058892, Janell McIlwain, Samson Properties. Bright MLS
- $598,5005 bd4 ba3.2k sqft8340 Shelburne Ct, White Plains, MD 20695For SaleMLS ID #MDCH2059590, Maria Rosario Delacruz, Residential Plus Real Estate Services. Bright MLS
- $539,9005 bd4 ba3.6k sqft15906 N Thames Ct, Accokeek, MD 20607For SaleMLS ID #MDPG2220886, Cheryl Bare, CENTURY 21 New Millennium. Bright MLS
- $519,0004 bd3 ba2.5k sqft6818 Lantana Dr, Bryans Road, MD 20616For SaleMLS ID #MDCH2060790, Rudy Carrico, Baldus Real Estate, Inc.. Bright MLS
- $669,0005 bd4 ba3.8k sqft703 Yarrow Ct, Accokeek, MD 20607For SaleMLS ID #MDPG2208930, Marcus Young, Elite Realty. Bright MLS
- $695,0005 bd2 ba2.5k sqft15444 Old Marshall Hall Rd, Accokeek, MD 20607For SaleMLS ID #MDPG2216670, Chris Tesi, The Southside Group Real Estate. Bright MLS
- $609,9994 bd4 ba3.8k sqft3355 Elsa Ave, Waldorf, MD 20603For SaleMLS ID #MDCH2057348, Vanessa Mason, Bennett Realty Solutions. Bright MLS
- $595,0004 bd4 ba3.1k sqft8455 Cardinal Ln, White Plains, MD 20695For SaleMLS ID #MDCH2059078, Alex Burrell-Hodges, Cottage Street Realty LLC. Bright MLS
- $579,9006 bd3 ba3.4k sqft4012 Hanson Rd, White Plains, MD 20695For SaleMLS ID #MDCH2060706, John Peterson, Nitro Realty. Bright MLS
- $525,0004 bd3 ba2.6k sqft2720 Hidden Valley Rd, Accokeek, MD 20607For SaleMLS ID #MDPG2188122, Sebastien Lochen, KW Metro Center. Bright MLS
