Welcome to this spacious Colonial in the desirable Manokeek community, offering 4 bedrooms, 3.5 bathrooms, and over 2,500 square feet of living space on a generous 0.54-acre lot. Built in 2003, this home offers plenty of room to spread out, both inside and out. The inviting interior features spacious living areas filled with natural light and a cozy gas fireplace perfect for relaxing or gathering with family and friends. The kitchen offers ample counter and cabinet space with an easy flow for everyday living and entertaining. Four generously sized bedrooms, three full bathrooms, and a convenient half bath provide plenty of flexibility for everyday living and guests. The heating and air conditioning systems were replaced in 2025, giving the next owner the benefit of a major recent update. Outside, the expansive backyard offers room to entertain, garden, play, or simply enjoy your own outdoor space. An attached two-car garage and spacious driveway provide plenty of parking. Conveniently located near Waldorf and Indian Head with easy access to Washington, DC, commuter routes, shopping, dining, and area amenities, this Manokeek home offers the space, updates, and location you’ve been looking for.
For sale
$560,000
16700 Clinton Dr, Accokeek, MD 20607
4beds
2,507sqft
Single Family Residence
Built in 2003
0.54 Acres Lot
$569,300 Zestimate®
$223/sqft
$20/mo HOA
What's special
Cozy gas fireplaceAttached two-car garageConvenient half bathFour generously sized bedroomsInviting interior
- 4 days
- 423
- 10
Likely to sell faster than
Zillow last checked:
Listing updated:
Listed by:
Kara Bogusky 240-203-3733,
The Southside Group Real Estate 3019703636
Source: Bright MLS,MLS#: MDPG2219926
Facts & features
Interior
Bedrooms & bathrooms
- Bedrooms: 4
- Bathrooms: 4
- Full bathrooms: 3
- 1/2 bathrooms: 1
- Main level bathrooms: 1
Rooms
- Room types: Living Room, Dining Room, Kitchen, Family Room, Bonus Room
Bonus room
- Level: Lower
Dining room
- Level: Main
Family room
- Level: Main
Kitchen
- Level: Main
Living room
- Level: Main
Living room
- Level: Main
Heating
- Central, Natural Gas
Cooling
- Central Air, Electric
Appliances
- Included: Gas Water Heater
Features
- Basement: Partial
- Number of fireplaces: 1
- Fireplace features: Gas/Propane
Interior area
- Total structure area: 3,679
- Total interior livable area: 2,507 sqft
- Finished area above ground: 2,507
Property
Parking
- Total spaces: 6
- Parking features: Garage Faces Front, Attached, Driveway
- Attached garage spaces: 2
- Uncovered spaces: 4
Accessibility
- Accessibility features: None
Features
- Levels: Three
- Stories: 3
- Has private pool: Yes
- Pool features: Private
Lot
- Size: 0.54 Acres
Details
- Additional structures: Above Grade
- Parcel number: 17053333523
- Zoning: RR
- Special conditions: Standard
Construction
Type & style
- Home type: SingleFamily
- Architectural style: Colonial
- Property subtype: Single Family Residence
Materials
- Frame
- Foundation: Concrete Perimeter
Condition
- New construction: No
- Year built: 2003
Utilities & green energy
- Sewer: Public Sewer
- Water: Public
Community & HOA
Community
- Subdivision: Manokeek
HOA
- Has HOA: Yes
- HOA fee: $240 annually
- HOA name: MANNING ESTATES COMMUNITY ASSOCIATION
Location
- Region: Accokeek
Financial & listing details
- Price per square foot: $223/sqft
- Tax assessed value: $444,467
- Annual tax amount: $6,604
- Date on market: 10/26/2026
- Listing agreement: Exclusive Right To Sell
- Ownership: Fee Simple
Estimated market value
$569,300
$541,000 - $598,000
$3,760/mo
Price history
| Date | Event | Price |
|---|---|---|
| 10/26/2026 | Listed for sale | $560,000+86.9%$223/sqft |
Source:  Bright MLS #MDPG2219926 Report a problem | ||
| 3/26/2003 | Sold | $299,665+1231.8%$120/sqft |
Source: Public Record Report a problem | ||
| 12/30/2002 | Sold | $22,500$9/sqft |
Source: Public Record Report a problem | ||
Public tax history
| Year | Property taxes | Tax assessment |
|---|---|---|
| 2026 | $6,841 +17.6% | $444,467 +2.5% |
| 2025 | $5,818 +23.9% | $433,433 +2.6% |
| 2024 | $4,697 +0.5% | $422,400 +0.5% |
| 2023 | $4,675 -0.5% | $420,400 -0.5% |
| 2022 | $4,697 +1.4% | $422,400 +1.4% |
| 2021 | $4,630 +7.9% | $416,400 +7.9% |
| 2020 | $4,292 -11.2% | $385,967 +18.7% |
| 2019 | $4,831 | $325,100 |
| 2018 | $4,831 +7.3% | $325,100 +7.3% |
| 2017 | $4,504 -20.7% | $303,067 +7.8% |
| 2016 | $5,680 | $281,033 +8.5% |
| 2015 | $5,680 | $259,000 |
| 2014 | $5,680 | $259,000 |
| 2013 | -- | $259,000 -40% |
| 2012 | -- | $431,600 |
| 2011 | -- | $431,600 |
| 2010 | -- | $431,600 -3.4% |
| 2009 | -- | $446,970 +12.1% |
| 2008 | -- | $398,862 +13.7% |
| 2007 | -- | $350,756 +15.9% |
| 2006 | -- | $302,650 +1.3% |
| 2005 | -- | $298,700 +1.3% |
| 2004 | -- | $294,750 +1.4% |
| 2003 | -- | $290,800 +4030.7% |
| 2002 | -- | $7,040 |
| 2001 | -- | $7,040 |
Find assessor info on the county website
Monthly payment
Est. payment
Payment breakdown
Explore the cost of this home by adjusting the details. Changes won't be saved.Climate risks
Neighborhood: 20607
Nearby schools
Schools provided by the listing agent
- District: Prince George's County Public Schools
Source: Bright MLS. This data may not be complete. We recommend contacting the local school district to confirm school assignments for this home.
Similar homes
- $545,0004 bd3 ba2.2k sqft8749 Valley Dr, Waldorf, MD 20603For Sale
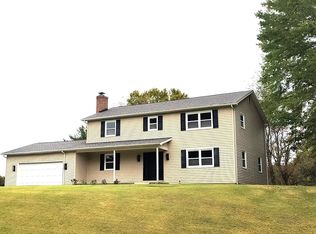
 MLS ID #MDCH2060592, Susan Vogel, Turtle Town Real Estate, LLC.. Bright MLS
- $550,0004 bd4 ba3.1k sqft17811 Singh Ct, Accokeek, MD 20607For Sale
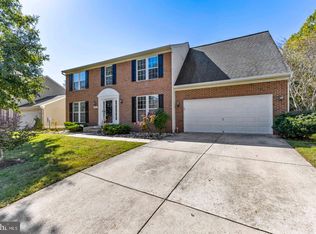 MLS ID #MDPG2222988, Tony A Rivas, Pearson Smith Realty, LLC. Bright MLS
- $600,0004 bd3 ba2.7k sqft17105 Madrillon Way, Accokeek, MD 20607For Sale
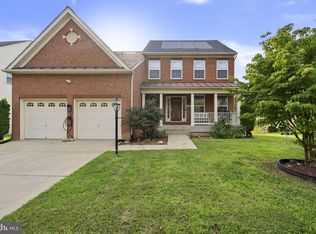 MLS ID #MDPG2214934, Eze Amadi, Fathom Realty MD, LLC. Bright MLS
- $578,9905 bd3 ba2.4k sqft17508 Clinton Dr, Accokeek, MD 20607For Sale
 MLS ID #MDPG2211562, Evelyn Walker, Keller Williams Preferred Properties. Bright MLS
- $587,5004 bd6 ba3.6k sqft8201 Seven Pines Ln, Waldorf, MD 20603For SaleMLS ID #MDCH2060628, yalcin zabun, Samson Properties. Bright MLS
- $595,0005 bd4 ba2.5k sqft1717 Catherine Fran Dr, Accokeek, MD 20607For SaleMLS ID #MDPG2220014, Stanita Scott, HomeSmart. Bright MLS
- $539,9005 bd4 ba3.6k sqft15906 N Thames Ct, Accokeek, MD 20607For SaleMLS ID #MDPG2220886, Cheryl Bare, CENTURY 21 New Millennium. Bright MLS
- $525,0004 bd3 ba2.6k sqft2720 Hidden Valley Rd, Accokeek, MD 20607For SaleMLS ID #MDPG2188122, Sebastien Lochen, KW Metro Center. Bright MLS
- $595,0005 bd4 ba2.9k sqft15204 Derbyshire Way, Accokeek, MD 20607For SaleMLS ID #MDPG2203800, DaJuan Pitts, Samson Properties. Bright MLS
- $561,0005 bd5 ba2.9k sqft14301 Lightfoot St, Accokeek, MD 20607For SaleMLS ID #MDPG2214068, G Browning, Long & Foster Real Estate, Inc.. Bright MLS
- $539,9993 bd4 ba2.7k sqft16705 Tortola Dr, Accokeek, MD 20607For SaleMLS ID #MDPG2221362, Jerrise Spencer, Redfin Corp. Bright MLS
- $430,0003 bd3 ba2.1k sqft16607 Caribbean Way, Accokeek, MD 20607For SaleMLS ID #MDPG2222516, gyimah kyei, Keller Williams Preferred Properties. Bright MLS
- $539,9004 bd2 ba1.9k sqft16500 Bealle Hill Rd, Waldorf, MD 20601For SaleMLS ID #MDPG2211206, Ken Phipps, CENTURY 21 New Millennium. Bright MLS
- $649,9974 bd3 ba2.9k sqft16414 Tortola Dr, Accokeek, MD 20607For SaleMLS ID #MDPG2209370, Tina Marie Biggs, EXP Realty, LLC. Bright MLS
- $639,0004 bd3 ba3.3k sqft14214 Cold Harbour Dr, Accokeek, MD 20607For SaleMLS ID #MDPG2220738, Michelle Huemmer, Open Door Brokerage, LLC. Bright MLS
- $449,9903 bd3 ba2.3k sqft16702 Tortola Dr, Accokeek, MD 20607For SaleMLS ID #MDPG2218682, Megan Meekin, Compass. Bright MLS
- $549,9004 bd4 ba2.7k sqft7753 Picadilly Ct, White Plains, MD 20695For SaleMLS ID #MDCH2055426, Linda Whiting, Real Broker, LLC. Bright MLS
- $549,0006 bd7 ba2.5k sqft7450 Bensville Rd, Waldorf, MD 20603For SaleMLS ID #MDCH2058306, Ben Zhuang, Samson Properties. Bright MLS
