Skip main navigation
Off market
  • $498,600

    7447 Eagle Rock Dr, Littleton, CO 80125

    3beds
    2baths
    1,900sqft
    SingleFamily
    Built in 2000
    6,098 Square Feet Lot
    $498,600 Zestimate®
    $262/sqft
    $3,128 Estimated rent

    Home value

    $498,600

    $474,000 - $524,000

    $3,128/mo

    Zestimate® history
    Loading
    Loading...

    Owner options

    List your home for rent

    $3,128/mo

    Rent Zestimate®

    Find your next renter with Zillow Rental Manager. Plus, with online applications, you can quickly screen prospective tenants – for free.

    Learn more

    $3,128/mo

    Rent Zestimate®

    Refinance and save

    $3,019/mo

    Est. payment

    Refinancing to a lower rate could help reduce your monthly payments and save thousands over the life of the loan.

    See today's rates

    $3,019/mo

    Est. payment

    Explore your selling options

    Work with a Zillow partner agent

    Leverage their expertise and Zillow's premium Showcase listings to get your home seen by more buyers.

    Get started

    List with your own agent

    Get your home in front of millions of buyers by listing it on Zillow.

    Learn how to do it

    Sell it yourself

    Take full control of how buyers see your home on Zillow by listing For Sale by Owner (FSBO).

    List your home

    What's special

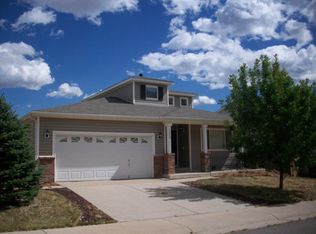
    Brand new two tone paint and new carpet. Updated colors! Spacious Southwest Littleton Ranch style home with partially finished basement that's got great usable space for a rec room or home office, plus lots of storage (painted and carpeted). 3 bedrooms and 2 full baths on the main floor. Central AC! Large Kitchen with breakfast nook looking out to an oversized deck and back yard. Perfect set up for gardening with multiple planter boxes throughout the fenc...ed in back yard. Walk 1/2 a block to neighborhood park with walking/biking trails, lake, playground, baseball fields, tennis, basketball court, and skateboard park. Walk to the nearby Elementary school. Easy access to C470 and South Santa Fe Dr., Mineral light rail station, Aspen Grove Mall, Roxborough State Park, Waterton Canyon Trail, Highline Canal, Chatfield, Arrowhead Golf Course and the mountains for skiing and hiking. Very close to Lockheed Martin's south campus.3 Bedrooms2 BathroomsSingle-Family HomeMicrowaveWasherDryerAir Conditioning

    This property is not currently displayed as for sale or rent on Zillow. This may be different from what's on other websites or public sources.
    Facts & features

    Interior

    Bedrooms & bathrooms
    • Bedrooms: 3
    • Bathrooms: 2
    Heating
    • Forced air, Electric
    Cooling
    • Central
    Appliances
    • Included: Dryer, Washer
    Features
    • Flooring: Hardwood
    • Basement: Unfinished
    • Has fireplace: Yes
    Interior area
    • Total interior livable area: 1,900 sqft

    Property

    Parking
    • Total spaces: 2
    • Parking features: Garage - Detached
    Features
    • Exterior features: Shingle
    Lot
    • Size: 6,098 Square Feet
    Details
    • Parcel number: 235502408010

    Construction

    Type & style
    • Home type: SingleFamily
    Materials
    • Frame
    • Roof: Other
    Condition
    • Year built: 2000

    Community & HOA

    HOA
    • Has HOA: Yes
    • HOA fee: $35 monthly
    Location
    • Region: Littleton

    Financial & listing details

    • Price per square foot: $262/sqft
    • Tax assessed value: $542,931
    • Annual tax amount: $3,430

    Price history

    DateEventPrice
    5/31/2013Sold$173,200-3.8%$91/sqft
    Source: Public Record Report a problem
    1/4/2013Listed for sale$180,000-10.9%$95/sqft
    Source: win- win Partners, LLC #1151031 Report a problem
    9/20/2012Listing removed$202,000$106/sqft
    Source: PRIMEONE REALTY LLC #1109050 Report a problem
    9/19/2012Pending sale$202,000$106/sqft
    Source: PRIMEONE REALTY LLC #1109050 Report a problem
    8/9/2012Price change$202,000-2.9%$106/sqft
    Source: PRIMEONE REALTY LLC #1109050 Report a problem
    7/7/2012Listed for sale$208,000+22.4%$109/sqft
    Source: PRIMEONE REALTY LLC #1109050 Report a problem
    6/20/2000Sold$169,895$89/sqft
    Source: Public Record Report a problem

    Public tax history

    YearProperty taxesTax assessment
    2025$3,430 -0.7%$33,940 -7%
    2024$3,453 +33.2%$36,500 -0.9%
    2023$2,592 -4.3%$36,850 +48.7%
    2022$2,708 $24,780 -2.8%
    2021-- $25,490 +3.1%
    2020$2,867 +0.7%$24,730
    2019$2,846 0%$24,730 +25.3%
    2018$2,846 +4.1%$19,740
    2017$2,735 +11.7%$19,740 +13.1%
    2016$2,450 -3.2%$17,460
    2015$2,530 +140.3%$17,460 +29.2%
    2014$1,053 $13,510
    2013-- $13,510 -2.7%
    2012-- $13,890
    2011-- $13,890 -13.9%
    2010-- $16,140 -3.2%
    2009$1,347 $16,680
    2008-- $16,680 +0.9%
    2007-- $16,530
    2006$2,705 -3.4%$16,530 +5.6%
    2004$2,799 -22.2%$15,650 +11.7%
    2003$3,598 $14,010
    2002-- $14,010 +50.2%
    2001$1,562 +6329.8%$9,330 +6470.4%
    2000$24 $142
    Find assessor info on the county website

    Neighborhood: 80125

    Nearby schools

    GreatSchools rating
    Schools provided by the listing agent
    • Elementary: Roxborough Pri/Intermed.
    • Middle: Ranch View
    • High: Thunderridge
    • District: Douglas RE-1

    Source: The MLS. This data may not be complete. We recommend contacting the local school district to confirm school assignments for this home.

    Get a cash offer in 3 minutes
    Find out how much your home could sell for in as little as 3 minutes with a no-obligation cash offer.
    Estimated market value
    $498,600
    Get a cash offer in 3 minutes
    Find out how much your home could sell for in as little as 3 minutes with a no-obligation cash offer.
    Estimated market value
    $498,600