Skip main navigation
Off market
  • $595,700

    7467 Eagle Rock Dr, Littleton, CO 80125

    3beds
    2,614sqft
    SingleFamily
    Built in 2000
    6,490 Square Feet Lot
    $595,700 Zestimate®
    $228/sqft
    $3,444 Estimated rent

    Home value

    $595,700

    $566,000 - $625,000

    $3,444/mo

    Zestimate® history
    Loading
    Loading...

    Owner options

    List your home for rent

    $3,444/mo

    Rent Zestimate®

    Find your next renter with Zillow Rental Manager. Plus, with online applications, you can quickly screen prospective tenants – for free.

    Learn more

    $3,444/mo

    Rent Zestimate®

    Refinance and save

    $3,519/mo

    Est. payment

    Refinancing to a lower rate could help reduce your monthly payments and save thousands over the life of the loan.

    See today's rates

    $3,519/mo

    Est. payment

    Explore your selling options

    Work with a Zillow partner agent

    Leverage their expertise and Zillow's premium Showcase listings to get your home seen by more buyers.

    Get started

    List with your own agent

    Get your home in front of millions of buyers by listing it on Zillow.

    Learn how to do it

    Sell it yourself

    Take full control of how buyers see your home on Zillow by listing For Sale by Owner (FSBO).

    List your home

    What's special

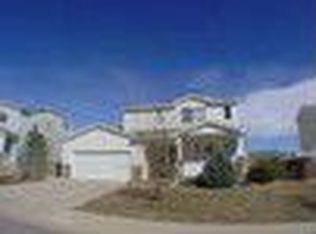
    A charming front porch welcomes you home to this updated Roxborough Village two-story! The front door opens to reveal an inviting living room accented with crown molding and plank vinyl flooring. The adjoining family room is anchored by a corner fireplace with a tile surround and a media shelf. The open layout flows seamlessly into the dining nook and freshly updated kitchen, which boasts new granite countertops and stainless steel appliances. A large sliding glass door opens to the backyard deck, which offers ample space to dine al fresco while overlooking the fully-fenced yard. Upstairs, the spacious master suite delights with plush carpet, a walk-in closet and en suite bathroom. The unfinished basement provides ample storage space or room to grow! New roof installed in 2019. This turnkey treasure is perfectly located on a cul-de-sac street with easy access to Roxborough Park and Roxborough Skatepark. Quick possession! Seller to provide 12-month home warranty through First American!

    This property is not currently displayed as for sale or rent on Zillow. This may be different from what's on other websites or public sources.
    Facts & features

    Interior

    Bedrooms & bathrooms
    • Bedrooms: 3
    • Bathrooms: 3
    • Full bathrooms: 2
    • 1/2 bathrooms: 1
    Heating
    • Forced air, Gas
    Cooling
    • Central
    Appliances
    • Included: Dishwasher, Garbage disposal, Microwave, Range / Oven, Refrigerator
    • Laundry: Laundry Closet
    Features
    • Kitchen Island, Pantry, Walk-In Closet(s), Quartz Counters, Master Suite
    • Flooring: Tile, Carpet, Laminate, Linoleum / Vinyl
    • Windows: Double Pane Windows
    • Basement: Unfinished
    • Has fireplace: Yes
    • Fireplace features: Family Room, Gas Log
    Interior area
    • Total interior livable area: 2,614 sqft
    • Finished area below ground: 0.00

    Property

    Parking
    • Total spaces: 2
    • Parking features: Garage - Attached
    Features
    • Patio & porch: Deck, Front Porch
    • Exterior features: Vinyl
    • Fencing: Full
    Lot
    • Size: 6,490 Square Feet
    • Features: Cul-de-Sac
    Details
    • Parcel number: 235502408012
    • Zoning description: PDU

    Construction

    Type & style
    • Home type: SingleFamily
    Materials
    • Frame
    • Roof: Composition
    Condition
    • Year built: 2000

    Utilities & green energy

    • Sewer: Public Sewer
    • Water: Public

    Community & HOA

    Community
    • Security: Radon Mitigation System
    HOA
    • Has HOA: Yes
    • Services included: Trash, Maintenance Grounds
    • HOA fee: $30 monthly
    Location
    • Region: Littleton

    Financial & listing details

    • Price per square foot: $228/sqft
    • Tax assessed value: $599,206
    • Annual tax amount: $3,329
    • Road surface type: Paved

    Price history

    DateEventPrice
    3/4/2020Sold$450,000+4.7%$172/sqft
    Source: Public Record Report a problem
    1/30/2020Pending sale$430,000$164/sqft
    Source: Redfin Corporation #7360781 Report a problem
    1/24/2020Listed for sale$430,000+14.4%$164/sqft
    Source: Redfin Corporation #7360781 Report a problem
    11/2/2017Sold$375,800+0.2%$144/sqft
    Source: Public Record Report a problem
    10/25/2017Pending sale$375,000$143/sqft
    Source: STONEY CREEK PROPERTIES #8449408 Report a problem
    10/25/2017Listed for sale$375,000$143/sqft
    Source: STONEY CREEK PROPERTIES #8449408 Report a problem
    9/21/2017Listing removed$375,000$143/sqft
    Source: STONEY CREEK PROPERTIES #8449408 Report a problem
    9/7/2017Listed for sale$375,000+74.4%$143/sqft
    Source: STONEY CREEK PROPERTIES #8449408 Report a problem
    1/5/2009Listing removed$215,000$82/sqft
    Source: foreclosure.com Report a problem
    12/10/2008Listed for sale$215,000-13.6%$82/sqft
    Source: foreclosure.com Report a problem
    4/6/2007Sold$248,900+15.8%$95/sqft
    Source: Public Record Report a problem
    12/18/2006Sold$215,000+12.4%$82/sqft
    Source: Public Record Report a problem
    7/20/2000Sold$191,248$73/sqft
    Source: Public Record Report a problem

    Public tax history

    YearProperty taxesTax assessment
    2025$3,329 -17.9%$37,460 -11.3%
    2024$4,058 +37.2%$42,240 -1%
    2023$2,958 -4.3%$42,650 +50.8%
    2022$3,091 $28,280 -2.8%
    2021-- $29,090 +3.3%
    2020$3,263 -3%$28,150
    2019$3,363 $28,150 +20.7%
    2018$3,363 +4.1%$23,320
    2017$3,231 +8.8%$23,320 +10.2%
    2016$2,969 -3.2%$21,160
    2015$3,067 +15.3%$21,160 +24%
    2014$2,661 $17,070
    2013-- $17,070 -1.6%
    2012-- $17,350
    2011-- $17,350 -10.1%
    2010-- $19,290 +0.3%
    2009-- $19,240
    2008-- $19,240 +0.8%
    2007-- $19,080
    2006$3,122 -8.2%$19,080 +0.4%
    2004$3,401 -27.5%$19,010 +4.1%
    2003$4,690 $18,260
    2002-- $18,260 +337.9%
    2001$698 +2773.8%$4,170 +2836.6%
    2000$24 $142
    Find assessor info on the county website

    Neighborhood: 80125

    Nearby schools

    GreatSchools rating
    Schools provided by the listing agent
    • Elementary: Roxborough
    • Middle: Ranch View
    • High: Thunderridge
    • District: Douglas RE-1

    Source: The MLS. This data may not be complete. We recommend contacting the local school district to confirm school assignments for this home.

    Get a cash offer in 3 minutes
    Find out how much your home could sell for in as little as 3 minutes with a no-obligation cash offer.
    Estimated market value
    $595,700
    Get a cash offer in 3 minutes
    Find out how much your home could sell for in as little as 3 minutes with a no-obligation cash offer.
    Estimated market value
    $595,700