Beautifully updated from top to bottom and truly move in ready! This spacious four-bedroom home features a new kitchen complete with SS appliances. The oversized living room, highlighted by a gas fireplace opens to a two-tier deck with wooded views. Upstairs primary suite offers vaulted ceilings, a walk-in closet, an ensuite bath with a stunning double shower. The additional bedrooms also include walk-in closets, providing ample storage throughout. The LL adds even more living space with a 4th bedroom, an oversized family room, and walkout access. Enjoy low maintenance living with HOA covered lawn care, landscaping, roof and gutters, snow removal, driveway maintenance, and exterior upkeep. Move right in and enjoy!
Sold for $589,900
Zillow last checked:
Listing updated:
Bought with:
Meralis Marcano, 2020001496
eXp Realty
Source: Cincy MLS,MLS#: 1877243 Originating MLS: Cincinnati Area Multiple Listing Service
Originating MLS: Cincinnati Area Multiple Listing Service
Price history
| Date | Event | Price |
|---|---|---|
| 6/30/2026 | Sold | $589,900$234/sqft |
Source:  Cincy MLS #1877243 Report a problem Cincy MLS #1877243 Report a problem | ||
| 5/7/2026 | Pending sale | $589,900$234/sqft |
Source: Cincy MLS #1877243 Report a problem | ||
| 5/1/2026 | Listed for sale | $589,900+57.3%$234/sqft |
Source: Cincy MLS #1877243 Report a problem | ||
| 6/11/2025 | Sold | $375,000-12.6%$149/sqft |
Source: Cincy MLS #1834637 Report a problem | ||
| 6/11/2025 | Pending sale | $429,000$171/sqft |
Source: Cincy MLS #1834637 Report a problem | ||
| 3/22/2025 | Listed for sale | $429,000+7.5%$171/sqft |
Source: Cincy MLS #1834637 Report a problem | ||
| 9/30/2024 | Listing removed | $399,000$159/sqft |
Source: Cincy MLS #1801872 Report a problem | ||
| 7/19/2024 | Price change | $399,000-6.1%$159/sqft |
Source: Cincy MLS #1801872 Report a problem | ||
| 7/3/2024 | Price change | $425,000-0.9%$169/sqft |
Source: Cincy MLS #1801872 Report a problem | ||
| 5/2/2024 | Price change | $429,000-4.5%$171/sqft |
Source: Cincy MLS #1801872 Report a problem | ||
| 4/17/2024 | Listed for sale | $449,000+95.3%$178/sqft |
Source: Cincy MLS #1801872 Report a problem | ||
| 8/26/2016 | Sold | $229,900-12.6%$91/sqft |
Source: Cincy MLS #1482139 Report a problem | ||
| 6/9/1999 | Sold | $263,000$105/sqft |
Source: Public Record Report a problem | ||
Nearby homes
- $376,1003 bd4 ba-- sqft7447 Muchmore Close, Columbia Twp, OH 45243Off Market
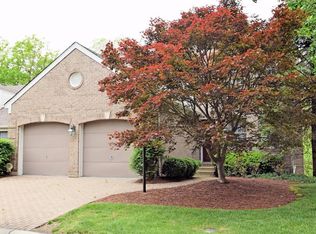
- $516,2004 bd4 ba2.3k sqft7447 Muchmore Close, Cincinnati, OH 45243Off Market
- $462,3003 bd3 ba2.1k sqft7451 Muchmore Close, Cincinnati, OH 45243Off Market
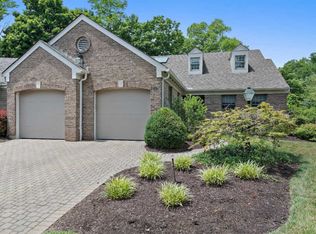
- $433,6003 bd3 ba2.1k sqft7451 Muchmore Close, Columbia Twp, OH 45243Off Market
Get a cash offer in 3 minutes
Find out how much your home could sell for in as little as 3 minutes with a no-obligation cash offer.
Estimated market value
$594,100
