Skip main navigation
Off market
  • $464,400

    7451 Muchmore Close, Cincinnati, OH 45243

    3beds
    2,182sqft
    Condo
    Built in 1990
    -- sqft lot
    $464,400 Zestimate®
    $213/sqft
    $3,005 Estimated rent

    Home value

    $464,400

    $432,000 - $502,000

    $3,005/mo

    Zestimate® history
    Loading
    Loading...

    Owner options

    List your home for rent

    $3,005/mo

    Rent Zestimate®

    Find your next renter with Zillow Rental Manager. Plus, with online applications, you can quickly screen prospective tenants – for free.

    Learn more

    $3,005/mo

    Rent Zestimate®

    Refinance and save

    $3,618/mo

    Est. payment

    Refinancing to a lower rate could help reduce your monthly payments and save thousands over the life of the loan.

    See today's rates

    $3,618/mo

    Est. payment

    Explore your selling options

    Work with a Zillow partner agent

    Leverage their expertise and Zillow's premium Showcase listings to get your home seen by more buyers.

    Get started

    List with your own agent

    Get your home in front of millions of buyers by listing it on Zillow.

    Learn how to do it

    Sell it yourself

    Take full control of how buyers see your home on Zillow by listing For Sale by Owner (FSBO).

    List your home

    What's special

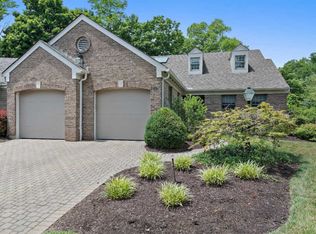
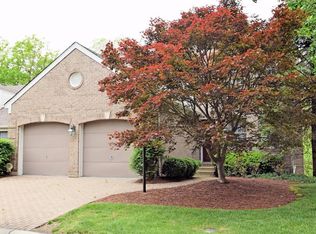
    Beautiful ranch condo with open floor plan & soaring ceilings! Lots of natural light! 1st floor master suite with large bath, double vanity, large soaking tub & walk-in closet. Large finished lower level w/bedroom & full bath. Private deck overlooks woods, enjoy your mornings and winding down after work on this beautiful deck surrounded by nature!

    This property is off market, which means it's not currently listed for sale or rent on Zillow. This may be different from what's available on other websites or public sources.
    Facts & features

    Interior

    Bedrooms & bathrooms
    • Bedrooms: 3
    • Bathrooms: 3
    • Full bathrooms: 3
    Heating
    • Forced air, Gas
    Cooling
    • Central
    Appliances
    • Included: Dishwasher, Dryer, Garbage disposal, Microwave
    Features
    • Ceiling Fan(s), Recessed Lighting, Vaulted Ceiling(s), Closet
    • Flooring: Tile, Carpet, Hardwood
    • Doors: French Doors, Multi Panel Doors
    • Windows: Insulated Windows, Skylight(s), Wood Frames
    • Basement: Finished
    • Has fireplace: Yes
    • Fireplace features: Family Room, Living Room, Basement
    Interior area
    • Total interior livable area: 2,182 sqft
    • Finished area below ground: 1452

    Property

    Parking
    • Total spaces: 2
    • Parking features: Garage - Attached
    Features
    • Entry level: 1
    • Patio & porch: Deck, Porch
    • Exterior features: Brick
    Lot
    • Features: Cul-de-Sac
    Details
    • Parcel number: 5200111018700
    • Zoning description: Residential

    Construction

    Type & style
    • Home type: Condo
    • Architectural style: Conventional
    Materials
    • brick
    • Roof: Composition
    Condition
    • Year built: 1990

    Utilities & green energy

    • Gas: Natural
    • Water: Public
    • Utilities for property: Cable Connected

    Community & neighborhood

    Security
    • Security features: Smoke Detector(s)
    Location
    • Region: Cincinnati

    HOA & financial

    HOA
    • Has HOA: Yes
    • HOA fee: $540 monthly
    • Amenities included: Landscaping, Professional Mgt, Landscaping-Unit
    • Services included: Snow Removal, Association Dues

    Other

    Other facts
    • Flooring: Wood
    • BuildingFeatures: DSL/Cable Available
    • WaterSource: Public
    • Heating: Forced Air, Natural Gas
    • Appliances: Dishwasher, Refrigerator, Disposal, Dryer, Microwave, Washer, Oven/Range
    • AssociationYN: true
    • InteriorFeatures: Ceiling Fan(s), Recessed Lighting, Vaulted Ceiling(s), Closet
    • Roof: Shingle
    • Basement: Finished, Full, Fireplace, WW Carpet
    • ArchitecturalStyle: Ranch
    • GarageYN: true
    • AttachedGarageYN: true
    • ZoningDescription: Residential
    • HeatingYN: true
    • PatioAndPorchFeatures: Deck, Porch
    • CoolingYN: true
    • RoomsTotal: 8
    • AssociationFeeIncludes: Snow Removal, Association Dues
    • ConstructionMaterials: Brick
    • FireplaceFeatures: Family Room, Living Room, Basement
    • LotFeatures: Cul-de-Sac
    • BedroomsPossible: 0
    • Utilities: Cable Connected
    • EntryLevel: 1
    • WindowFeatures: Insulated Windows, Skylight(s), Wood Frames
    • FarmLandAreaUnits: Square Feet
    • ParkingFeatures: Driveway, Attached, Garage Door Opener, Garage Faces Front
    • CoveredSpaces: 0
    • DoorFeatures: French Doors, Multi Panel Doors
    • CurrentUse: Residential
    • Cooling: Central Air, Ceiling Fan(s)
    • OpenParkingYN: true
    • FoundationDetails: Poured
    • AssociationAmenities: Landscaping, Professional Mgt, Landscaping-Unit
    • SecurityFeatures: Smoke Detector(s)
    • RoomKitchenFeatures: Pantry, Eat-in Kitchen, Wood Floor, Walkout, Marble/Granite/Slate, Gourmet, Wood Cabinets, Counter Bar
    • RoomMasterBedroomFeatures: Walk-In Closet(s), Vaulted Ceiling(s), Bath Adjoins, WW Carpet
    • RoomMasterBathroomFeatures: Double Vanity, Tile Floor, Shower, Soaking Tub
    • BelowGradeFinishedArea: 1452
    • WoodedArea: NaN
    • RoomMasterBedroomLevel: 1
    • RoomLivingRoomLevel: 1
    • RoomFamilyRoomLevel: Lower
    • RoomBedroom3Level: Lower
    • RoomBathroom3Level: Lower
    • RoomBathroom1Level: First
    • RoomBathroom2Level: First
    • RoomFamilyRoomFeatures: Wet Bar, Window Treatment, WW Carpet
    • RoomDiningRoomLevel: 1
    • RoomKitchenLevel: 1
    • RoomBedroom2Level: 1
    • Gas: Natural
    • RoomBathroom1Features: Full
    • RoomBathroom3Features: Full
    • RoomDiningRoomFeatures: Chandelier, WW Carpet
    • RoomLivingRoomFeatures: WW Carpet
    • MlsStatus: Active

    Price history

    DateEventPrice
    12/16/2020Sold$325,000$149/sqft
    Source: Public Record Report a problem
    9/28/2020Sold$325,000-7.1%$149/sqft
    Source: Cincy MLS #1664901 Report a problem
    6/25/2020Listing removed$350,000$160/sqft
    Source: Keller Williams Seven Hills Realty #1664901 Report a problem
    6/19/2020Listed for sale$350,000+2.9%$160/sqft
    Source: Keller Williams Seven Hills Re #1664901 Report a problem
    8/24/2007Sold$340,000$156/sqft
    Source: Cincy MLS #1071040 Report a problem

    Public tax history

    YearProperty taxesTax assessment
    2024$9,272 +6.8%$113,750
    2023$8,682 -8.7%$113,750 +11.6%
    2022$9,509 +2.4%$101,934
    2021$9,288 $101,934
    2020$9,288 -19.2%$101,934 -11.6%
    2019$11,496 +14%$115,307 0%
    2018$10,083 $115,308
    2017$10,083 +1.1%$115,308 +2.8%
    2016$9,974 $112,189
    2015$9,974 +2.4%$112,189
    2014$9,744 +0.3%$112,189 -4%
    2013$9,714 -0.3%$116,865
    2012$9,741 +2.7%$116,865
    2011$9,481 +3.9%$116,865 -1.8%
    2010$9,128 +14%$119,000
    2009$8,010 -0.4%$119,000
    2008$8,041 +15.5%$119,000 +20.5%
    2007$6,960 +11.1%$98,735
    2006$6,262 +5.6%$98,735
    2005$5,930 -5.2%$98,735 +8.7%
    2003$6,256 +10.4%$90,825
    2002$5,665 +12.9%$90,825 +25.5%
    2001$5,018 +6.3%$72,380
    2000$4,720 $72,380

    Find assessor info on the county website

    Neighborhood: 45243

    Nearby schools

    GreatSchools rating
    Schools provided by the listing agent
    • District: Mariemont City SD

    Source: The MLS. This data may not be complete. We recommend contacting the local school district to confirm school assignments for this home.

    Get a cash offer in 3 minutes
    Find out how much your home could sell for in as little as 3 minutes with a no-obligation cash offer.
    Estimated market value
    $464,400
    Get a cash offer in 3 minutes
    Find out how much your home could sell for in as little as 3 minutes with a no-obligation cash offer.
    Estimated market value
    $464,400