Skip main navigation
Off market
  • $475,300

    7448 Cedar Grove Ln, Elkridge, MD 21075

    3beds
    2,404sqft
    SingleFamily
    Built in 1999
    4,356 Square Feet Lot
    $475,300 Zestimate®
    $198/sqft
    $3,503 Estimated rent

    Home value

    $475,300

    $452,000 - $499,000

    $3,503/mo

    Zestimate® history
    Loading
    Loading...

    Owner options

    List your home for rent

    $3,503/mo

    Rent Zestimate®

    Find your next renter with Zillow Rental Manager. Plus, with online applications, you can quickly screen prospective tenants – for free.

    Learn more

    $3,503/mo

    Rent Zestimate®

    Refinance and save

    $3,246/mo

    Est. payment

    Refinancing to a lower rate could help reduce your monthly payments and save thousands over the life of the loan.

    See today's rates

    $3,246/mo

    Est. payment

    Explore your selling options

    Work with a Zillow partner agent

    Leverage their expertise and Zillow's premium Showcase listings to get your home seen by more buyers.

    Get started

    List with your own agent

    Get your home in front of millions of buyers by listing it on Zillow.

    Learn how to do it

    Sell it yourself

    Take full control of how buyers see your home on Zillow by listing For Sale by Owner (FSBO).

    List your home

    What's special

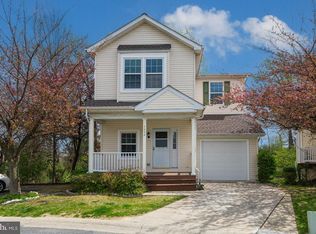
    Beautiful front porch Colonial, located in sought after New Colony Village, boasts abundant community amenities including a swimming pool, club house, fitness center, biking / hiking trails and more! Location is minutes from Columbia and Ellicott City, offering a vast variety of shopping, dining, and entertainment and nearby major commuter routes for easy access to Baltimore, DC and BWI Airport. A welcoming front porch greets your arrival. The open concept floor plan features gleaming hardwood floors, a soothing color palette, gas fireplace with black stone and decorative mantle surround making it the focal point of the living room. A den / study and powder room are nice features of the floorplan. The chefs kitchen has great appointments, including granite countertops, crisp white cabinetry, a center island, and hardwood flooring. Upstairs the owners suite has a vaulted ceiling, a decorative circle top window, and an en suite bathroom. Two additional bedrooms and a hall bath grace the upper level. The lower level family room offers a walkout to the rear yard and is appointed with a wet bar and half bath. Enjoy wooded views while entertaining from the rear deck. HOA fee recently adjusted to $260/month for the current year.

    This property is off market, which means it's not currently listed for sale or rent on Zillow. This may be different from what's available on other websites or public sources.

    Facts & features

    Interior

    Bedrooms & bathrooms
    • Bedrooms: 3
    • Bathrooms: 4
    • Full bathrooms: 2
    • 1/2 bathrooms: 2
    Heating
    • Forced air
    Cooling
    • Central
    Appliances
    • Included: Dishwasher, Dryer, Microwave, Refrigerator, Washer
    Features
    • Bar, Walk-in Closet(s), Pantry, Dining Area, Ceiling Fan(s), Kitchen - Island, Combination Dining/Living, Upgraded Countertops, Wood Floors, Carpet, Master Bath(s), Wet/Dry Bar, Floor Plan - Open
    • Flooring: Carpet, Concrete, Hardwood, Linoleum / Vinyl
    • Basement: Finished
    • Number of fireplaces: 2
    Interior area
    • Total interior livable area: 2,404 sqft

    Property

    Parking
    • Total spaces: 3
    • Parking features: Garage - Attached
    Features
    • Exterior features: Vinyl
    Lot
    • Size: 4,356 sqft
    Details
    • Parcel number: 01299808

    Construction

    Type & style
    • Home type: SingleFamily
    • Architectural style: Conventional
    Materials
    • Roof: Other
    Condition
    • Year built: 1999

    Utilities & green energy

    • Sewer: Public Sewer

    Community & neighborhood

    Location
    • Region: Elkridge

    HOA & financial

    HOA
    • Has HOA: Yes
    • HOA fee: $260 monthly

    Other

    Other facts
    • Appliances: Dishwasher, Microwave, Refrigerator, Washer, Dryer, Built-In Microwave, Water Dispenser, Icemaker, Oven - Self Cleaning, Water Heater, Built-In Range, Oven/Range - Gas, Extra Refrigerator/Freezer
    • Flooring: Carpet, Vinyl, Concrete, Hardwood
    • HasBodyOfWater: 0
    • InteriorFeatures: Bar, Walk-in Closet(s), Pantry, Dining Area, Ceiling Fan(s), Kitchen - Island, Combination Dining/Living, Upgraded Countertops, Wood Floors, Carpet, Master Bath(s), Wet/Dry Bar, Floor Plan - Open
    • IsForeClosure: 0
    • IsNewConstruction: 0
    • IsSale: 1
    • NoOfLevels: 0
    • HasPool: 0
    • HasWaterFront: 0
    • CondoFee: 0
    • CvrdParking1Spaces: 0
    • CvrdParking2Spaces: 0
    • HasWaterAccess: 0
    • Fireplaces: 2
    • HasWaterView: 0
    • TotalLeasedUnits: 0
    • HasBasement: 1
    • TotalNoOfUnits: 0
    • TotalUnfurnishedUnits: 0
    • PropertyType: Single Family
    • Sewer: Public Sewer
    • HalfBaths: 2
    • TotalSquareFeet: 2404
    • Acreage: 0.1
    • LotNumber: 97
    • TotalTaxes: 3839
    • Cooling: Ceiling Fan(s), Central A/C, Programmable Thermostat
    • Heating: Forced Air, Programmable Thermostat
    • Exterior: Vinyl Siding
    • BasementType: Full, Partial, Daylight, Fully Finished, Connecting Stairway, Improved, Interior Acc
    • ExteriorFeatures: Sidewalks, Exterior Lighting
    • GarageType: Garage Door Opener, Garage - Front Entry, Inside Access
    • Parking: Driveway, Attached Garage, Parking Lot
    • Water: Public
    • HOAFee: 260
    • Roofing: Shingle
    • Ownership: Fee Simple
    • Style: Detached
    • LotDescription: SideYard(s), Landscaping, Backs to Trees, Front Yard, Rear Yard
    • TaxYear: 2020
    • Directions: Take MD-32 East toward Annapolis. At exit 13A, take ramp left for I-95 North toward Baltimore. A, take ramp right for MD-175 East toward Jessup. Turn left onto US-1 N / Washington Blvd
    • ListingDate: 2020-01-23T00:00:00
    • LotSquareFootage: 4346
    • Ownership: Fee Simple

    Price history

    DateEventPrice
    3/27/2020Sold$317,500+0.8%$132/sqft
    Source: Public Record Report a problem
    1/28/2020Pending sale$315,000$131/sqft
    Source: Northrop Realty, A Long & Foster Company #MDHW274462 Report a problem
    1/23/2020Listed for sale$315,000+38.8%$131/sqft
    Source: Northrop Realty, A Long & Foster Company #MDHW274462 Report a problem
    4/13/2012Sold$227,000+184.1%$94/sqft
    Source: Public Record Report a problem
    7/29/2005Sold$79,900$33/sqft
    Source: Public Record Report a problem

    Public tax history

    YearProperty taxesTax assessment
    2025-- $374,500 +6.5%
    2024$3,961 +6.9%$351,800 +6.9%
    2023$3,706 +7.5%$329,100
    2022$3,446 +8.2%$329,100 +16.3%
    2021$3,185 +8.9%$282,900 +8.9%
    2020$2,925 $259,800
    2019$2,925 -7.4%$259,800
    2018$3,159 -22.9%$259,800 -5%
    2017$4,096 $273,600 +5%
    2016-- $260,667 +5.2%
    2015-- $247,733 +5.5%
    2014-- $234,800
    2013-- $234,800
    2012-- $234,800 -20.5%
    2011-- $295,300 0%
    2010-- $295,380
    2009-- $295,380 -13.6%
    2008-- $341,760 +14.3%
    2007-- $298,992 +16.7%
    2006-- $256,226 +20%
    2005-- $213,460

    Find assessor info on the county website

    Neighborhood: 21075

    Nearby schools

    GreatSchools rating
    Schools provided by the listing agent
    • District: HOWARD COUNTY PUBLIC SCHOOL SYSTEM

    Source: The MLS. This data may not be complete. We recommend contacting the local school district to confirm school assignments for this home.

    Get a cash offer in 3 minutes
    Find out how much your home could sell for in as little as 3 minutes with a no-obligation cash offer.
    Estimated market value
    $475,300
    Get a cash offer in 3 minutes
    Find out how much your home could sell for in as little as 3 minutes with a no-obligation cash offer.
    Estimated market value
    $475,300