Skip main navigation
Off market
  • Tax assessed value
    $306,467

    7452 Cedar Grove Ln, Elkridge, MD 21075

    3beds
    3baths
    1,468sqft
    Condo
    Built in 1999
    -- sqft lot
    $-- Zestimate®
    $209/sqft
    $2,923 Estimated rent

    Home value

    Not available

    Estimated sales range

    Not available

    $2,923/mo

    Zestimate® history
    Loading
    Loading...

    Owner options

    List your home for rent

    $2,923/mo

    Rent Zestimate®

    Find your next renter with Zillow Rental Manager. Plus, with online applications, you can quickly screen prospective tenants – for free.

    Learn more

    $2,923/mo

    Rent Zestimate®

    Refinance and save

    $2,167/mo

    Est. payment

    Refinancing to a lower rate could help reduce your monthly payments and save thousands over the life of the loan.

    See today's rates

    $2,167/mo

    Est. payment

    Explore your selling options

    Work with a Zillow partner agent

    Leverage their expertise and Zillow's premium Showcase listings to get your home seen by more buyers.

    Get started

    List with your own agent

    Get your home in front of millions of buyers by listing it on Zillow.

    Learn how to do it

    Sell it yourself

    Take full control of how buyers see your home on Zillow by listing For Sale by Owner (FSBO).

    List your home

    What's special

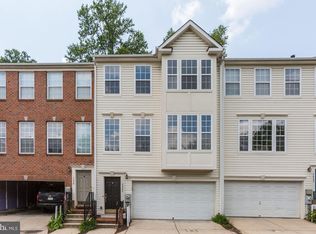
    Single family rental w/ 1 car garage in a gated community of New Colony Village w/24 hr guard! FULLY UPGRADED KITCHEN AND COUNTERTOPS are not shown in the picture section. 3 bds, 3.5 baths, loft, which is being used as an office space. Bright and spacious! Backs to the woods and has a huge deck in the back. Available for move-in March 1. Pets are accepted on case by case. Community Pool, Clubhouse, Gym, Play area, walking trails. Conveniently located off Rt. 1 and close to 95/295. Minimum credit score to be considered is 630.

    This property is off market, which means it's not currently listed for sale or rent on Zillow. This may be different from what's available on other websites or public sources.
    Facts & features

    Interior

    Bedrooms & bathrooms
    • Bedrooms: 3
    • Bathrooms: 3.5
    Heating
    • Heat pump, Gas
    Cooling
    • Central
    Appliances
    • Included: Dishwasher, Dryer, Microwave, Refrigerator, Washer
    • Laundry: In Unit
    Features
    • Flooring: Tile, Carpet, Laminate, Linoleum / Vinyl
    • Basement: Partially finished
    • Has fireplace: Yes
    Interior area
    • Total interior livable area: 1,468 sqft

    Property

    Parking
    • Parking features: Garage - Attached
    Features
    • Exterior features: Vinyl
    Lot
    • Size: 2,446 sqft
    Details
    • Parcel number: 01299816

    Construction

    Type & style
    • Home type: Condo
    • Architectural style: Conventional
    Materials
    • Roof: Tile
    Condition
    • Year built: 1999

    Community & neighborhood

    Location
    • Region: Elkridge

    HOA & financial

    HOA
    • Has HOA: Yes
    • HOA fee: $242 monthly

    Other

    Other facts
    • Acreage \ 0.06
    • Appliances \ Appliances \ Dishwasher
    • Appliances \ Appliances \ Dryer
    • Appliances \ Appliances \ Microwave
    • Appliances \ Appliances \ Refrigerator
    • Appliances \ Appliances \ Stove
    • Appliances \ Appliances \ Washer
    • Appliances \ Stove
    • Basement \ BasementType \ Other
    • Basement \ HasBasement \ 1
    • Bathrooms \ HalfBaths \ 1
    • CondoFee \ 0
    • CvrdParking1Spaces \ 0
    • CvrdParking2Spaces \ 0
    • Directions \ Route 100E to south on Route 1
    • Directions \ enter through Security Gate
    • Directions \ right on Port Capital Drive
    • GarageType \ Garage - Front Entry
    • HOAFee \ 0
    • HalfBaths \ 1
    • HasBodyOfWater \ 0
    • HasPool \ 0
    • HasWaterAccess \ 0
    • HasWaterFront \ 0
    • HasWaterView \ 0
    • Heating \ Central
    • Heating and Cooling \ Cooling \ Central A/C
    • Heating and Cooling \ Heating \ Central
    • InteriorFeatures \ Combination Kitchen\Living
    • InteriorFeatures \ Floor Plan - Traditional
    • IsForeClosure \ 0
    • IsNewConstruction \ 0
    • Laundry: In Unit
    • ListingDate \ 2022-04-19T00: 00
    • Location \ Directions \ Route 100E to south on Route 1
    • Location \ Directions \ enter through Security Gate
    • Location \ Directions \ right on Port Capital Drive
    • Lot \ Acreage \ 0.06
    • Lot \ LotSquareFootage \ 2446
    • Lot \ TotalSquareFeet \ 1468
    • LotSquareFootage \ 2446
    • MLS Listing ID: MDHW2014130
    • MLS Name: Long & Foster (Long & Foster)
    • NoOfLevels \ 0
    • Other Exterior Features \ Exterior \ Vinyl Siding
    • Other Fees \ HOAFee \ 0
    • Other Interior Features \ Fireplaces \ 1
    • Other Interior Features \ InteriorFeatures \ Combination Kitchen/Living
    • Other Interior Features \ InteriorFeatures \ Floor Plan - Traditional
    • Other \ CondoFee \ 0
    • Other \ IsForeClosure \ 0
    • Other \ IsNewConstruction \ 0
    • Other \ ListingDate \ 2022-04-19T00: 00
    • Other \ NoOfLevels \ 0
    • Other \ Ownership \ Other
    • Other \ TotalLeasedUnits \ 0
    • Other \ TotalNoOfUnits \ 0
    • Other \ TotalTaxes \ 0
    • Other \ TotalUnfurnishedUnits \ 0
    • Ownership \ Other
    • Parking \ CvrdParking1Spaces \ 0
    • Parking \ CvrdParking2Spaces \ 0
    • Parking \ Driveway
    • Parking \ GarageType \ Garage - Front Entry
    • Parking \ Parking \ Attached Garage
    • Parking \ Parking \ Driveway
    • PropertyType \ Condo
    • School District: HOWARD COUNTY PUBLIC SCHOOL SYSTEM
    • Sewer \ Public Sewer
    • Style \ Condo
    • TotalLeasedUnits \ 0
    • TotalNoOfUnits \ 0
    • TotalSquareFeet \ 1468
    • TotalTaxes \ 0
    • TotalUnfurnishedUnits \ 0
    • Type and Style \ PropertyType \ Condo
    • Type and Style \ Style \ Condo
    • Utilities \ Sewer \ Public Sewer
    • View Type \ HasWaterView \ 0
    • Water \ HasBodyOfWater \ 0
    • Water \ HasPool \ 0
    • Water \ HasWaterAccess \ 0
    • Water \ HasWaterFront \ 0
    • Water \ Public
    • Water \ Water \ Public

    Price history

    DateEventPrice
    4/15/2025Listing removed$3,400$2/sqft
    Source: Bright MLS #MDHW2051904 Report a problem
    4/11/2025Listed for rent$3,400+13.3%$2/sqft
    Source: Bright MLS #MDHW2051904 Report a problem
    4/30/2024Listing removed--
    Source: Bright MLS #MDHW2039410 Report a problem
    4/29/2024Listing removed--
    Source: Bright MLS #MDHW2038716 Report a problem
    4/27/2024Listed for rent$3,000+9.1%$2/sqft
    Source: Bright MLS #MDHW2039410 Report a problem
    4/11/2024Listed for sale$440,000+450.7%$300/sqft
    Source: Bright MLS #MDHW2038716 Report a problem
    5/6/2022Listing removed--
    Source: Long & Foster Broker Feed Report a problem
    4/19/2022Listed for rent$2,750$2/sqft
    Source: Long & Foster Broker Feed #MDHW2014130 Report a problem
    3/10/2022Listing removed--
    Source: Long & Foster Broker Feed Report a problem
    1/15/2022Listed for rent$2,750+19.6%$2/sqft
    Source: Long & Foster Broker Feed #MDHW2009584 Report a problem
    3/4/2018Listing removed$2,300$2/sqft
    Source: Champion Realty, Inc. #1004241021 Report a problem
    11/30/2017Listed for rent$2,300+4.5%$2/sqft
    Source: Champion Realty, Inc. #1004241021 Report a problem
    5/16/2015Listing removed$2,200$1/sqft
    Source: Glen Burnie - WEICHERT, REALTORS - Platinum Service #HW8590983 Report a problem
    4/2/2015Listed for rent$2,200$1/sqft
    Source: Weichert, Realtors Platinum Service #HW8590983 Report a problem
    10/12/2005Sold$79,900$54/sqft
    Source: Public Record Report a problem

    Public tax history

    YearProperty taxesTax assessment
    2025-- $306,467 +6%
    2024$3,257 +6.3%$289,233 +6.3%
    2023$3,063 +3.8%$272,000
    2022$2,951 +3.9%$272,000 +7.9%
    2021$2,839 +4.1%$252,133 +4.1%
    2020$2,727 +0.4%$242,200
    2019$2,716 -7%$242,200 +0.8%
    2018$2,921 -19.3%$240,200 +0.4%
    2017$3,621 $239,200 +4.7%
    2016-- $228,400 +5%
    2015-- $217,600 +5.2%
    2014-- $206,800
    2013-- $206,800
    2012-- $206,800 -23.7%
    2011-- $271,100 0%
    2010-- $271,170
    2009-- $271,170 -15.7%
    2008-- $321,550 +15%
    2007-- $279,720 +17.6%
    2006-- $237,890 +21.3%
    2005-- $196,060

    Find assessor info on the county website

    Neighborhood: 21075

    Nearby schools

    GreatSchools rating
    Get pre-qualified for a loan
    At Zillow Home Loans, we can pre-qualify you in as little as 5 minutes with no impact to your credit score.

    An equal housing lender. NMLS #10287.