Skip main navigation
Off market
  • $1,161,800

    7449 Carriage Hills Dr, McLean, VA 22102

    3beds
    2,540sqft
    Townhouse
    Built in ----
    -- sqft lot
    $1,161,800 Zestimate®
    $457/sqft
    $5,456 Estimated rent

    Home value

    $1,161,800

    $1.10M - $1.22M

    $5,456/mo

    Zestimate® history
    Loading
    Loading...

    Owner options

    List your home for rent

    $5,456/mo

    Rent Zestimate®

    Find your next renter with Zillow Rental Manager. Plus, with online applications, you can quickly screen prospective tenants – for free.

    Learn more

    $5,456/mo

    Rent Zestimate®

    Refinance and save

    $7,278/mo

    Est. payment

    Refinancing to a lower rate could help reduce your monthly payments and save thousands over the life of the loan.

    See today's rates

    $7,278/mo

    Est. payment

    Explore your selling options

    Work with a Zillow partner agent

    Leverage their expertise and Zillow's premium Showcase listings to get your home seen by more buyers.

    Get started

    List with your own agent

    Get your home in front of millions of buyers by listing it on Zillow.

    Learn how to do it

    Sell it yourself

    Take full control of how buyers see your home on Zillow by listing For Sale by Owner (FSBO).

    List your home

    What's special

    Quiet secluded communitySunny balconyLuxurious carpetOversized two car garageBeautiful granite countertopsBeautiful hardwood floorsFormal dining room

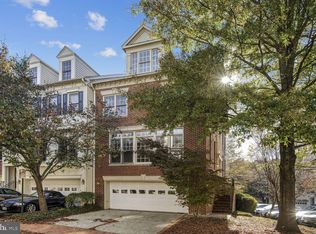
    Largest model in Hunting Ridge offered for rent at less than $2.25 a square foot! Fantastic opportunity to live in the top rated MCLEAN HIGH SCHOOL cluster, with a 10 minute walk to the MCLEAN METRO and CAPITAL ONE. This stunning 4-level luxury townhome, with 3 bedrooms, 3 en-suite full bathrooms and 2 additional half bathrooms, is nestled in a quiet, secluded community in the heart of Mclean yet has easy access to DC/MD, and Washington Dulles, via the beltway, Rt. 7, Rt. 66, Rt. 267 and 123. Beautiful hardwood floors and luxurious carpet flow throughout the home with extra large windows bringing in the natural light on all levels, all with elegant window treatments. The superb floor plan begins at the first level with an oversized two car garage that enters into a generous living area, perfect for a home office or recreation room that extends outdoors to the patio. Step inside the front door that opens to the dramatic foyer and steps to the second level with a beautiful, formal living room with a gas fireplace and the formal dining room with a gorgeous powder room. The second level continues into the huge gourmet kitchen, perfect for entertaining, featuring a gas stovetop on the large, center island, and the convenience of double ovens, beautiful granite countertops, and opens to the spacious den, dining area, and sunny balcony. On the third level, there's a spectacular primary bedroom suite with a gas fireplace, built-in bookcases, 2 walk-in closets and huge luxury en-suite bathroom with double vanities and separate bathtub and shower. Third level also has a spacious, second bedroom with a private, ensuite full bathroom. On the fourth level, there is another living area that opens to the exclusive sunny rooftop terrace, along with a huge bedroom and a private, ensuite full bathroom. Plenty of guest parking with 2 spaces in the driveway and additional spaces just steps away. This home is located near world class shopping, dining and theater at Tyson's Corner, Galleria and the Capital One Hall. This gem is available for occupancy starting August 16th with a 2 year minimum lease. Minimum 720 credit score all adults. Maximum 2 incomes to qualify. Pets permitted case by case with pet rent. 2 year minimum lease.

    This property is not currently displayed as for sale or rent on Zillow. This may be different from what's on other websites or public sources.
    Zillow last checked:

    Listing updated:

    Source: Zillow Rentals

    Facts & features

    Interior

    Bedrooms & bathrooms
    • Bedrooms: 3
    • Bathrooms: 4
    • Full bathrooms: 4
    Appliances
    • Laundry: In Unit
    Features
    • Flooring: Carpet, Hardwood
    Interior area
    • Total interior livable area: 2,540 sqft

    Property

    Parking
    • Parking features: Attached, Garage
    • Has attached garage: Yes
    • Details: Contact manager
    Features
    • Patio & porch: Patio
    Details
    • Additional structures: Garage(s)
    • Parcel number: 0303410017A

    Construction

    Type & style
    • Home type: Townhouse
    • Property subtype: Townhouse

    Community & HOA

    Community
    • Deposit fee: $5,595
    • Application fee: $50
    Location
    • Region: Mclean

    Financial & listing details

    • Price per square foot: $457/sqft
    • Tax assessed value: $1,124,830
    • Annual tax amount: $14,175
    • Date on market: 6/28/2026
    • Date available: 08/16/2026
    • Lease term: 1 Year

    Price history

    DateEventPrice
    7/21/2026Listing removed$5,595$2/sqft
    Source: Zillow Rentals Report a problem
    7/11/2026Price change$5,595-4.4%$2/sqft
    Source: Zillow Rentals Report a problem
    6/28/2026Listed for rent$5,850+1.3%$2/sqft
    Source: Zillow Rentals Report a problem
    5/30/2024Listing removed--
    Source: Zillow Rentals Report a problem
    5/21/2024Price change$5,775+6.9%$2/sqft
    Source: Zillow Rentals Report a problem
    4/18/2024Listed for rent$5,400+22.9%$2/sqft
    Source: Zillow Rentals Report a problem
    4/19/2020Listing removed$4,395$2/sqft
    Source: TTR Sothebys International Realty #VAFX1122278 Report a problem
    4/11/2020Listed for rent$4,395$2/sqft
    Source: TTR Sothebys International Realty #VAFX1122278 Report a problem
    2/7/2020Sold$880,000-4.9%$346/sqft
    Source: Public Record Report a problem
    1/9/2020Pending sale$924,900$364/sqft
    Source: TTR Sotheby's International Realty #VAFX1097048 Report a problem
    12/11/2019Price change$924,900-2.6%$364/sqft
    Source: TTR Sotheby's International Realty #VAFX1097048 Report a problem
    10/28/2019Listed for sale$949,900+11.8%$374/sqft
    Source: TTR Sothebys International Realty #VAFX1097048 Report a problem
    12/1/2009Sold$850,000-2.2%$335/sqft
    Source: Public Record Report a problem
    11/1/2009Listed for sale$869,000+5.3%$342/sqft
    Source: Long & Foster Real Estate, Inc. #FX7191435 Report a problem
    11/30/2006Sold$825,000+41%$325/sqft
    Source: Public Record Report a problem
    8/9/2001Sold$584,968$230/sqft
    Source: Public Record Report a problem

    Public tax history

    YearProperty taxesTax assessment
    2025$14,175 +13.5%$1,124,830 +13.9%
    2024$12,494 +2.1%$987,940 -0.8%
    2023$12,232 +5.2%$996,320 +6.6%
    2022$11,625 $934,210 +12.3%
    2021-- $831,650 -3.2%
    2020$10,971 -0.3%$859,420 -0.2%
    2019$11,009 +0.3%$861,260
    2018$10,974 +1.8%$861,260
    2017$10,775 +1.3%$861,260 +1.1%
    2016$10,642 +5.3%$852,010 +1.8%
    2015$10,104 +4.3%$836,970 +3.3%
    2014$9,690 $810,180 +6.7%
    2013-- $759,530 +1.7%
    2012-- $746,560 +0.2%
    2011-- $745,240 +9%
    2010-- $683,780 -3.7%
    2009-- $709,970 -10.6%
    2008-- $793,790 -1.2%
    2007-- $803,770 +36.3%
    2003-- $589,680 +11.1%
    2002-- $531,000
    Find assessor info on the county website

    Neighborhood: 22102

    Nearby schools

    GreatSchools rating
    Get a cash offer in 3 minutes
    Find out how much your home could sell for in as little as 3 minutes with a no-obligation cash offer.
    Estimated market value
    $1,161,800
    Get a cash offer in 3 minutes
    Find out how much your home could sell for in as little as 3 minutes with a no-obligation cash offer.
    Estimated market value
    $1,161,800