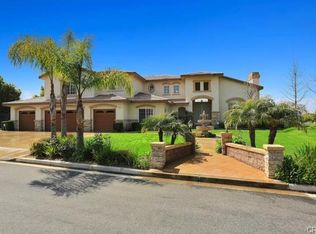
Welcome to luxurious living at Hawarden Summit in the prestigious neighborhood of Alessandro Heights, Riverside. This truly exceptional home in a private gated community offers luxury, privacy and amazing views. As you approach the home, the impressive double doors and high ceilings welcomes your home. The beautiful double-door entryway leading to a formal living and dining area with high ceilings. To the left of the entrance, you’ll find an elegant staircase (one of TWO staircases) in this magnificent home. This luxurious estate features 5 Bedrooms PLUS a separate dedicated office, and 4.5 Bathrooms. Downstairs you will find: One spacious bedroom with a full bathroom that can be used as a guest room, an Office with garden views with much natural light, a powder room, and large laundry room with a sink, cabinet space. A beautiful and inviting kitchen with open concept to the family room and outdoor views. Kitchen features a built-in stove, double oven, built in refrigerator, dishwasher, walk-in pantry and build in microwave. Upstairs you will find; a Primary Main bedroom as a lovely retreat with a fireplace, featuring two walk-in closets, jetted tub, and a standup shower, a private balcony with beautiful sunset views. Two bedrooms with Jack-and-Jill style bathroom, a fourth bedroom with a full bathroom, and a loft for. Four car garage with NEW high quality epoxy flooring. Incredible backyard sitting on a spacious and beautifully landscaped lot with two patios. Main patio with a built-in barbeque excellent for entertaining. Plenty of room for RV Parking. This gorgeous home was recently remodeled with NEW interior and exterior paint, NEW garage DOORS and NEW Flooring in the garage. NEW Luxurious FRONT DOOR and luxurious finishes and much more. Excellent VIEWS***VIEWS***VIEWS***
Sold for $1,600,000
Zillow last checked:
Listing updated:
Bought with:
Cesar Camarillo, DRE #01163284
KELLER WILLIAMS EMPIRE ESTATES
Source: CRMLS,MLS#: CV24043060 Originating MLS: California Regional MLS
Originating MLS: California Regional MLSPrice history
| Date | Event | Price |
|---|---|---|
| 4/16/2024 | Sold | $1,600,000+0%$348/sqft |
Source:  CRMLS #CV24043060 Report a problem CRMLS #CV24043060 Report a problem | ||
| 3/15/2024 | Pending sale | $1,599,999$348/sqft |
Source: CRMLS #CV24043060 Report a problem | ||
| 3/15/2024 | Contingent | $1,599,999$348/sqft |
Source: CRMLS #CV24043060 Report a problem | ||
| 3/11/2024 | Price change | $1,599,999-3%$348/sqft |
Source: CRMLS #CV24043060 Report a problem | ||
| 3/2/2024 | Listed for sale | $1,650,000+22.2%$359/sqft |
Source: CRMLS #CV24043060 Report a problem | ||
| 11/13/2023 | Sold | $1,350,000-9.7%$294/sqft |
Source: CRMLS #IV23097771 Report a problem | ||
| 10/31/2023 | Pending sale | $1,495,000$325/sqft |
Source: CRMLS #IV23097771 Report a problem | ||
| 10/24/2023 | Contingent | $1,495,000$325/sqft |
Source: CRMLS #IV23097771 Report a problem | ||
| 9/27/2023 | Listed for sale | $1,495,000+87.1%$325/sqft |
Source: CRMLS #IV23097771 Report a problem | ||
| 7/27/2009 | Sold | $799,000-0.1%$174/sqft |
Source: Public Record Report a problem | ||
| 6/5/2009 | Listed for sale | $799,900+20.3%$174/sqft |
Source: Coldwell Banker Armstrong Properties #I09063779 Report a problem | ||
| 7/31/2000 | Sold | $665,000$145/sqft |
Source: Public Record Report a problem | ||
Nearby homes
- $1,364,0005 bd4 ba3.9k sqft7435 Chateau Ridge Ln, Riverside, CA 92506Off Market
- $1,406,4005 bd4 ba4.2k sqft7477 Chateau Ridge Ln, Riverside, CA 92506Off Market
- $1,376,9003 bd3 ba3.9k sqft651 Westborough Ln, Riverside, CA 92506Off Market
- $1,334,8005 bd4 ba4.3k sqft7470 Misty View Pl, Riverside, CA 92506Off Market
Get a cash offer in 3 minutes
Find out how much your home could sell for in as little as 3 minutes with a no-obligation cash offer.
Estimated market value
$1,659,900
