ALESSANDRO HEIGHTS – HAWARDEN SUMMIT – GATED CHATEAU VIEW ESTATES!
Perched on a prime elevated corner lot, this rare single-level home blends modern sophistication with timeless comfort. Once your ascend the driveway and make your way to the welcoming shelter of the front porch you will recognize the serene privacy offered here.
Inside, natural light pours through expansive windows, illuminating the soaring ceilings, intricate crown molding, and cozy fireplace of the formal living and dining areas. These spaces are designed to impress yet feel approachable—perfect for hosting or simply unwinding.
The open-concept family room is the true heart of the home, featuring a sleek fireplace, built-in media center, and seamless flow into the newly remodeled chef’s kitchen. With its stylish island, updated finishes, and ample workspace, the kitchen is a dream for everyday living and entertaining alike. A separate study offers the versatility to create your ideal home office or private retreat, while the master suite—tucked away at the rear of the home—provides a peaceful sanctuary with ultimate privacy.
Step outside and discover your own backyard haven. The meticulously designed landscaping, mature trees, and vibrant gardens frame the show-stopping, fully remodeled pool and spa, creating a resort-like vibe for outdoor lounging and entertaining. Practicality meets luxury with an oversized four-car garage, complete with a workshop area, plus plenty of additional parking on the level driveway.
Move-in ready, this home is a rare gem in the prestigious gated community of Chateau View Estates. Here’s your chance to live in one of Alessandro Heights’ most coveted neighborhoods!
Pending
Listed by: COMPASS • BRAD ALEWINE • Contact: 951-347-8832
$1,399,900
7470 Chateau Ridge Ln, Riverside, CA 92506
4beds
3,337sqft
Single Family Residence
Built in 2000
0.65 Acres Lot
$1,366,800 Zestimate®
$420/sqft
$491/mo HOA
What's special
Sleek fireplaceMature treesAmple workspaceMeticulously designed landscapingStylish islandOpen-concept family roomVibrant gardens
- 195 days
- 42
- 0
Likely to sell faster than
Zillow last checked:
Listing updated:
Listed by:
BRAD ALEWINE DRE #01104973 951-347-8832,
COMPASS
Source: CRMLS,MLS#: IV26046191 Originating MLS: California Regional MLS
Originating MLS: California Regional MLSFacts & features
Interior
Bedrooms & bathrooms
- Bedrooms: 4
- Bathrooms: 3
- Full bathrooms: 3
- Main level bathrooms: 3
- Main level bedrooms: 4
Rooms
- Room types: Bathroom, Bedroom, Den, Entry/Foyer, Family Room, Foyer, Kitchen, Laundry, Library, Living Room, Primary Bathroom, Primary Bedroom, Office, Other, Pantry, Utility Room, Dining Room
Primary bedroom
- Features: Primary Suite
Primary bedroom
- Features: Main Level Primary
Bedroom
- Features: Bedroom on Main Level
Bathroom
- Features: Bathtub, Closet, Dual Sinks, Granite Counters, Linen Closet, Separate Shower, Tile Counters, Vanity
Other
- Features: Dressing Area
Kitchen
- Features: Built-in Trash/Recycling, Granite Counters, Kitchen Island, Kitchen/Family Room Combo, Pots & Pan Drawers, Stone Counters, Remodeled, Updated Kitchen, Walk-In Pantry
Heating
- Central, Forced Air, Natural Gas, Zoned
Cooling
- Central Air, Dual, Electric
Appliances
- Included: 6 Burner Stove, Built-In Range, Convection Oven, Double Oven, Dishwasher, Exhaust Fan, Electric Oven, Disposal, Gas Range, Gas Water Heater, Microwave, Refrigerator, Range Hood, Self Cleaning Oven, Water To Refrigerator, Water Heater
- Laundry: Electric Dryer Hookup, Gas Dryer Hookup, Inside, Laundry Room
Features
- Breakfast Bar, Built-in Features, Breakfast Area, Ceramic Counters, Crown Molding, Separate/Formal Dining Room, Granite Counters, High Ceilings, Open Floorplan, Pantry, Stone Counters, Recessed Lighting, Storage, All Bedrooms Down, Bedroom on Main Level, Dressing Area, Entrance Foyer, Jack and Jill Bath, Main Level Primary, Primary Suite, Utility Room
- Flooring: Carpet, Tile, Wood
- Windows: Blinds, Double Pane Windows, French/Mullioned
- Has fireplace: Yes
- Fireplace features: Family Room, Gas, Gas Starter, Living Room, Wood Burning, Zero Clearance
- Common walls with other units/homes: No Common Walls
Interior area
- Total interior livable area: 3,337 sqft
Video & virtual tour
Property
Parking
- Total spaces: 4
- Parking features: Concrete, Door-Multi, Direct Access, Driveway Level, Driveway, Driveway Up Slope From Street, Garage Faces Front, Garage, On Site, Off Street, Private, RV Access/Parking
- Attached garage spaces: 4
Accessibility
- Accessibility features: No Stairs, Accessible Doors, Accessible Hallway(s)
Features
- Levels: One
- Stories: 1
- Entry location: One
- Patio & porch: Rear Porch, Concrete, Covered, Lanai, Open, Patio
- Has private pool: Yes
- Pool features: Filtered, Gunite, Gas Heat, Heated, Permits, Private
- Has spa: Yes
- Spa features: Gunite, Heated, In Ground, Permits, Private
- Fencing: Block,Cross Fenced,Wrought Iron
- Has view: Yes
- View description: City Lights, Park/Greenbelt, Hills, Mountain(s), Neighborhood
Lot
- Size: 0.65 Acres
- Features: 0-1 Unit/Acre, Back Yard, Corners Marked, Cul-De-Sac, Front Yard, Sprinklers In Rear, Sprinklers In Front, Irregular Lot, Lawn, Landscaped, Level, Secluded, Sprinklers Timer, Sprinklers On Side, Sprinkler System, Sloped Up, Yard
Details
- Parcel number: 243460022
- Special conditions: Standard
Construction
Type & style
- Home type: SingleFamily
- Architectural style: French Provincial,Traditional
- Property subtype: Single Family Residence
Materials
- Drywall, Frame, Stone Veneer, Stucco, Copper Plumbing
- Foundation: Slab
- Roof: Concrete,Flat Tile
Condition
- Updated/Remodeled,Turnkey
- New construction: No
- Year built: 2000
Details
- Builder name: Woodbridge
Utilities & green energy
- Electric: Electricity - On Property
- Sewer: Public Sewer
- Water: Public
- Utilities for property: Cable Connected, Electricity Connected, Natural Gas Connected, Phone Connected, Sewer Connected, Underground Utilities, Water Connected
Community & HOA
Community
- Features: Curbs, Gutter(s), Storm Drain(s), Street Lights, Suburban, Gated
- Security: Carbon Monoxide Detector(s), Fire Detection System, Fire Sprinkler System, Gated Community, Smoke Detector(s)
HOA
- Has HOA: Yes
- Amenities included: Controlled Access, Management
- HOA fee: $491 monthly
- HOA name: Hawarden Summit
- HOA phone: 951-682-1000
Location
- Region: Riverside
Financial & listing details
- Price per square foot: $420/sqft
- Tax assessed value: $1,186,884
- Date on market: 3/3/2026
- Cumulative days on market: 195 days
- Listing terms: Cash,Cash to New Loan,Conventional
- Road surface type: Paved
Estimated market value
$1,366,800
$1.24M - $1.50M
$5,236/mo
Price history
| Date | Event | Price |
|---|---|---|
| 3/25/2026 | Pending sale | $1,399,900$420/sqft |
Source:  CRMLS #IV26046191 Report a problem CRMLS #IV26046191 Report a problem | ||
| 3/3/2026 | Listed for sale | $1,399,900+30.2%$420/sqft |
Source: CRMLS #IV26046191 Report a problem | ||
| 4/30/2021 | Sold | $1,075,000+133.7%$322/sqft |
Source: Public Record Report a problem | ||
| 12/18/2000 | Sold | $460,000$138/sqft |
Source: Public Record Report a problem | ||
Public tax history
| Year | Property taxes | Tax assessment |
|---|---|---|
| 2026 | -- | $1,186,884 +2% |
| 2025 | $12,901 +3.4% | $1,163,613 +2% |
| 2024 | $12,474 +0.5% | $1,140,798 +2% |
| 2023 | $12,418 +1.9% | $1,118,430 +2% |
| 2022 | $12,186 +65.2% | $1,096,500 +67.7% |
| 2021 | $7,379 +0.8% | $653,991 +1% |
| 2020 | $7,323 +1.9% | $647,286 +2% |
| 2019 | $7,185 +2% | $634,595 +2% |
| 2018 | $7,044 +1.8% | $622,153 +2% |
| 2017 | $6,919 | $609,955 +2% |
| 2016 | $6,919 +8.4% | $597,996 +1.5% |
| 2015 | $6,380 +0.9% | $589,015 +2% |
| 2014 | $6,321 | $577,478 +0.5% |
| 2013 | -- | $574,870 +2% |
| 2012 | -- | $563,599 +2% |
| 2011 | -- | $552,549 +0.8% |
| 2010 | -- | $548,421 -0.2% |
| 2009 | -- | $549,726 +2% |
| 2008 | -- | $538,948 +2% |
| 2007 | -- | $528,381 +2% |
| 2006 | -- | $518,022 +2% |
| 2005 | -- | $507,865 +3.9% |
| 2003 | -- | $488,784 +2% |
| 2002 | -- | $479,200 +4.2% |
| 2001 | $4,679 +1224% | $460,000 +1383.9% |
| 2000 | $353 | $31,000 |
Find assessor info on the county website
Monthly payment
Est. payment
Payment breakdown
Explore the cost of this home by adjusting the details. Changes won't be saved.Climate risks
Neighborhood: Alessandro Heights
Nearby schools
Schools provided by the listing agent
- Elementary: George Washington
- Middle: Matthew Gage
- High: Polytechnic
Source: CRMLS. This data may not be complete. We recommend contacting the local school district to confirm school assignments for this home.
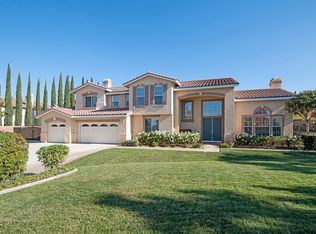
- $1,466,8005 bd5 ba4k sqft7450 Chateau Ridge Ln, Riverside, CA 92506Off Market
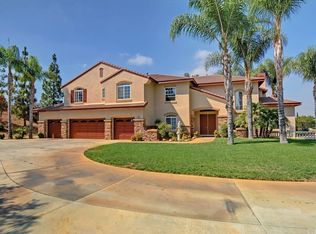
- $1,542,1004 bd5 ba4.5k sqft7490 Chateau Ridge Ln, Riverside, CA 92506Off Market
- $1,406,4005 bd4 ba4.2k sqft7477 Chateau Ridge Ln, Riverside, CA 92506Off Market
- $1,591,3004 bd3 ba4.1k sqft7453 Breckenridge Dr, Riverside, CA 92506Off Market
Similar homes
- $1,595,0004 bd5 ba4.5k sqft7452 Breckenridge Dr, Riverside, CA 92506For Sale
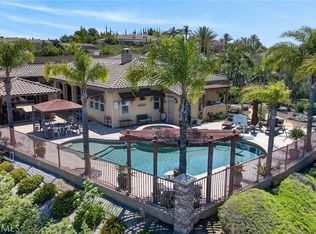 MLS ID #IV26088118, BRAD ALEWINE, COMPASS. CRMLS
 - $1,595,0005 bd4 ba3.7k sqft6220 Century Hill Dr, Riverside, CA 92506For Sale
 MLS ID #IV26154956, BRAD ALEWINE, COMPASS. CRMLS
 - $1,350,0005 bd5 ba3.7k sqft17465 Fairbreeze Ct, Riverside, CA 92504For Sale
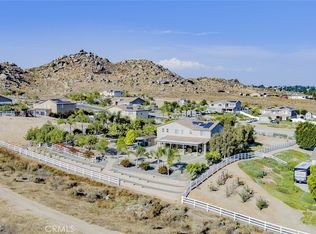 MLS ID #OC26101532, Khanh Truong, HPT Realty. CRMLS
 - $1,095,0004 bd3 ba2.9k sqft16291 Ringbit Ct, Riverside, CA 92506For Sale
 MLS ID #IV26125287, COLLETTE LEE, Tower Agency. CRMLS
Local buyer's agents are ready to help
