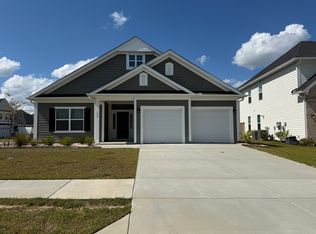
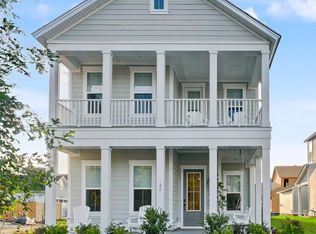
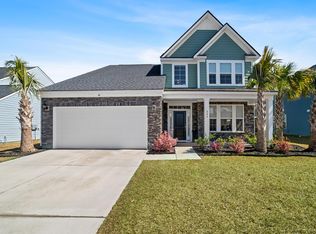
Be the first to call this brand-new Nexton home yours!
Welcome to 745 Blueway Ave, a brand-new, never-before-lived-in 3-bedroom, 2.5-bath home in the heart of Nexton Midtown. This beautiful home features a bright, open layout with quartz countertops, stainless steel appliances, modern finishes, and plenty of natural light. It comes unfurnished and move-in ready, with all major appliances, washer and dryer, and blinds throughout included.
Enjoy your morning coffee on the screened-in patio or unwind on the private balcony off the primary bedroom overlooking the pond. A detached two-car garage provides convenient parking and extra storage.
Beyond the home, enjoy everything the Nexton lifestyle has to offer resort-style pools, fitness facilities, tennis and pickleball courts, sports fields, parks, and miles of walking and biking trails. Plus, you're just minutes from the restaurants, shopping, entertainment, and everyday conveniences of Nexton Square, with easy access to nearby schools and the greater Summerville area.
12-month lease preferred. Monthly rent is $2,700 with a $2,700 security deposit. Tenant is responsible for all utilities and landscaping/lawn maintenance.
Pets permitted with owner approval, maximum of two. $400 non-refundable pet fee plus $40/month pet rent per pet.
No smoking. Renter's insurance required. No subleasing or short-term rentals. Tenant must comply with all applicable HOA/community rules.
Rent is due on the date specified in the lease. Late or returned payments may be subject to applicable fees and penalties as outlined in the lease agreement.
All adult occupants are subject to application, income verification, credit/background screening, and rental history review.
House for rent
Single family residence
Available now
Small dogs OK
Air conditioner, central air
In unit laundry
Garage parking
Heat pump
What's special
Detached two-car garageModern finishesStainless steel appliancesScreened-in patioBright open layoutQuartz countertopsBlinds throughout
- 16 days |
- -- |
- -- |
Zillow last checked:
Listing updated:
Travel times
Facts & features
Interior
Bedrooms & bathrooms
- Bedrooms: 3
- Bathrooms: 3
- Full bathrooms: 3
Heating
- Heat Pump
Cooling
- Air Conditioner, Central Air
Appliances
- Included: Dishwasher, Dryer, Freezer, Microwave Oven, Oven, Refrigerator, Washer
- Laundry: In Unit
Features
- Flooring: Carpet, Hardwood, Tile
Interior area
- Total interior livable area: 1,584 sqft
Video & virtual tour
Property
Parking
- Parking features: Detached, Garage, Off Street
- Has garage: Yes
- Details: Contact manager
Features
- Has private pool: Yes
- Pool features: Pool
Details
- Additional structures: Garage(s)
Construction
Type & style
- Home type: SingleFamily
- Property subtype: Single Family Residence
Community & HOA
Location
- Region: Summerville
Financial & listing details
- Lease term: 1 Year
Nearby apartments for rent


Price history
| Date | Event | Price |
|---|---|---|
| 10/3/2026 | Listed for rent | $2,700$2/sqft |
Source: Zillow Rentals Report a problem | ||
| 9/21/2026 | Sold | $419,900-1.2%$265/sqft |
Source:  CTMLS #26002128 Report a problem CTMLS #26002128 Report a problem | ||
| 8/30/2026 | Pending sale | $424,900$268/sqft |
Source: CTMLS #26002128 Report a problem | ||
| 4/27/2026 | Price change | $424,900-1.2%$268/sqft |
Source: CTMLS #26002128 Report a problem | ||
| 4/8/2026 | Price change | $429,900-5.5%$271/sqft |
Source: CTMLS #26002128 Report a problem | ||
| 1/23/2026 | Listed for sale | $454,900$287/sqft |
Source: CTMLS #26002128 Report a problem | ||