It's not just a "NEW PATIO HOME" that you are buying, it's a "NEW WAY OF LIFE"! Are you looking for independent living but want the benefit from an association? A place where you don't need to care for the lawn or snow removal but would still would like a garden, a utility shed or maybe a fence? Then this is the place for you! Let the association take care of the hard work so that you can enjoy the good life! The open floor plan is roomy and loaded with an abundance of natural light. It's just the right size for everyday living or entertaining. You will appreciate the large kitchen island with an abundance of granite countertops, a sunroom with a charming fireplace, and the owners suite with a walk in closet and private bath. An added bonus is the spacious 2 car garage. This home is to be built. Information and pictures are from a similar home built in 2022. Finishes and room sizes may vary slightly. Contact the listing agent for more information.
Sold-non member
$410,000
745 Escalade Ln SE, Owatonna, MN 55060
2beds
1,552sqft
Single Family Residence
Built in 2023
10,018 Square Feet Lot
$407,900 Zestimate®
$264/sqft
$2,308 Estimated rent
Home value
$407,900
$388,000 - $428,000
$2,308/mo
Zestimate® history
Owner options
List your home for rent
$2,308/mo
Rent Zestimate®
Find your next renter with Zillow Rental Manager. Plus, with online applications, you can quickly screen prospective tenants – for free.
$2,308/mo
Rent Zestimate®
Refinance and save
$2,611/mo
Est. payment
Refinancing to a lower rate could help reduce your monthly payments and save thousands over the life of the loan.
$2,611/mo
Est. payment
Explore your selling options
Work with a Zillow partner agent
Leverage their expertise and Zillow's premium Showcase listings to get your home seen by more buyers.
Get startedList with your own agent
Get your home in front of millions of buyers by listing it on Zillow.
Learn how to do itSell it yourself
Take full control of how buyers see your home on Zillow by listing For Sale by Owner (FSBO).
List your homeWhat's special
Zillow last checked:
Listing updated:
Listed by:
Nancy Sletten,
Berkshire Hathaway Home Services Advantage Real Estate
Bought with:
Non Member
Non-Member
Source: RASM,MLS#: 7033078
Facts & features
Interior
Bedrooms & bathrooms
- Bedrooms: 2
- Bathrooms: 2
- Full bathrooms: 1
- 3/4 bathrooms: 1
- Main level bathrooms: 2
- Main level bedrooms: 2
Bedroom
- Description: Carpet, double closet
- Level: Main
- Area: 150
- Dimensions: 15 x 10
Dining room
- Description: Open floor plan
- Features: Breakfast Bar, Informal Dining Room, Open Floorplan
- Level: Main
- Area: 121
- Dimensions: 11 x 11
Kitchen
- Description: Granite Countertops Corner window
- Level: Main
- Area: 143
- Dimensions: 13 x 11
Living room
- Description: Large window, open to kitchen & dining
- Level: Main
- Area: 228
- Dimensions: 19 x 12
Heating
- Fireplace(s), Forced Air, Natural Gas
Cooling
- Central Air
Appliances
- Included: Dishwasher, Disposal, Microwave, Range, Refrigerator, Water Softener-None
- Laundry: Washer/Dryer Hookups, Main Level
Features
- Ceiling Fan(s), Vaulted Ceiling(s), Walk-In Closet(s), Bath Description: 3/4 Primary, Main Floor 3/4 Bath, Main Floor Full Bath, Private Primary, Main Floor Bedrooms
- Basement: None
- Has fireplace: Yes
- Fireplace features: Gas
Interior area
- Total structure area: 1,552
- Total interior livable area: 1,552 sqft
- Finished area above ground: 1,552
- Finished area below ground: 0
Property
Parking
- Total spaces: 2
- Parking features: Concrete, Attached, Garage Door Opener
- Attached garage spaces: 2
Accessibility
- Accessibility features: No Stairs Internal, No Stairs External, Accessible Doors
Features
- Levels: One
- Stories: 1
- Patio & porch: Patio
Lot
- Size: 10,018 Square Feet
- Dimensions: 70 x 132 x 89 x 124
- Features: Paved
Details
- Foundation area: 1552
- Parcel number: 176190124
- Other equipment: Air to Air Exchange
Construction
Type & style
- Home type: SingleFamily
- Property subtype: Single Family Residence
Materials
- Frame/Wood, Vinyl Siding
- Roof: Asphalt
Condition
- To Be Built/Floor Plan
- New construction: Yes
- Year built: 2023
Utilities & green energy
- Sewer: City
- Water: Public
- Utilities for property: Underground Utilities
Community & HOA
HOA
- Has HOA: Yes
Location
- Region: Owatonna
Financial & listing details
- Price per square foot: $264/sqft
- Tax assessed value: $354,000
- Annual tax amount: $450
- Date on market: 1/12/2024
- Listing terms: Cash,Conventional,DVA,FHA
- Road surface type: Curb/Gutters, Paved
Price history
| Date | Event | Price |
|---|---|---|
| 6/4/2024 | Listing removed | -- |
Source: BHHS broker feed Report a problem | ||
| 1/12/2024 | Sold | $410,000$264/sqft |
Source:  RASM #7033078 Report a problem RASM #7033078 Report a problem | ||
| 9/21/2023 | Pending sale | $410,000$264/sqft |
Source:  NorthstarMLS as distributed by MLS GRID #6417607 Report a problem NorthstarMLS as distributed by MLS GRID #6417607 Report a problem | ||
| 8/15/2023 | Listed for sale | $410,000+646.8%$264/sqft |
Source: NorthstarMLS as distributed by MLS GRID #6417607 Report a problem | ||
| 8/14/2023 | Listing removed | -- |
Source: NorthstarMLS as distributed by MLS GRID #6329634 Report a problem | ||
| 2/3/2023 | Listed for sale | $54,900+9.8%$35/sqft |
Source: NorthstarMLS as distributed by MLS GRID #6329634 Report a problem | ||
| 1/1/2023 | Listing removed | -- |
Source: NorthstarMLS as distributed by MLS GRID #6132351 Report a problem | ||
| 12/2/2021 | Listed for sale | $50,000$32/sqft |
Source: NorthstarMLS as distributed by MLS GRID #6132351 Report a problem | ||
| 11/24/2021 | Listing removed | -- |
Source: NorthstarMLS as distributed by MLS GRID #5688882 Report a problem | ||
| 11/25/2020 | Listed for sale | $50,000+150%$32/sqft |
Source: Berkshire Hathaway Advantage Real Estate #5688882 Report a problem | ||
| 5/15/2020 | Sold | $20,000-33.1%$13/sqft |
Source: Agent Provided Report a problem | ||
| 2/27/2018 | Listed for sale | $29,900$19/sqft |
Source: Viking Real Estate #4085691 Report a problem | ||
Public tax history
| Year | Property taxes | Tax assessment |
|---|---|---|
| 2025 | $5,610 +1157.8% | $354,000 -8.1% |
| 2024 | $446 -0.9% | $385,300 +1466.3% |
| 2023 | $450 -6.6% | $24,600 +5.1% |
| 2022 | $482 +4.3% | $23,400 +3.1% |
| 2021 | $462 -4.9% | $22,700 +5.6% |
| 2020 | $486 +6.6% | $21,500 +2% |
| 2019 | $456 +9.1% | $21,070 |
| 2018 | $418 +1% | $21,070 +9.7% |
| 2017 | $414 | $19,208 |
| 2016 | -- | $19,208 |
| 2015 | -- | -- |
| 2014 | -- | -- |
| 2013 | -- | -- |
| 2012 | -- | -- |
| 2011 | -- | -- |
| 2010 | -- | -- |
Find assessor info on the county website
Neighborhood: 55060
Nearby homes
- $379,0002 bd2 ba1.4k sqft755 Escalade Ln SE, Owatonna, MN 55060Sold

- $345,1002 bd1 ba1.3k sqft735 Escalade Ln SE, Owatonna, MN 55060Off Market
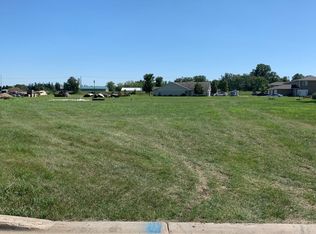
- $362,9002 bd2 ba1.5k sqft750 El Dorado St SE, Owatonna, MN 55060Sold
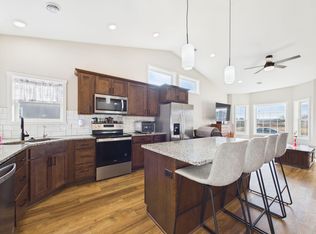
- $395,0002 bd2 ba1.5k sqft760 El Dorado St SE, Owatonna, MN 55060Sold
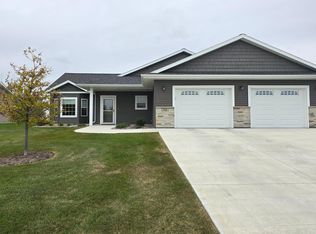
- $357,9002 bd1 ba1.3k sqft775 Escalade Ln SE, Owatonna, MN 55060Off Market
- $355,7002 bd1 ba1.3k sqft740 El Dorado St SE, Owatonna, MN 55060Off Market
- $268,3000.26 Acres770 El Dorado St SE, Owatonna, MN 55060Off Market
- $294,9002 bd2 ba1.3k sqft752 Escalade Ln SE, Owatonna, MN 55060Off Market
Nearby schools
GreatSchools rating
- 7/10Lincoln Elementary SchoolGrades: K-5Distance: 0.8 mi
- 6/10Owatonna Junior High SchoolGrades: 6-8Distance: 2.7 mi
- 8/10Owatonna Senior High SchoolGrades: 9-12Distance: 0.5 mi
Schools provided by the listing agent
- District: Owatonna #761
Source: RASM. This data may not be complete. We recommend contacting the local school district to confirm school assignments for this home.
Get a cash offer in 3 minutes
Find out how much your home could sell for in as little as 3 minutes with a no-obligation cash offer.
Estimated market value
$407,900
Get a cash offer in 3 minutes
Find out how much your home could sell for in as little as 3 minutes with a no-obligation cash offer.
Estimated market value
$407,900
- Minnesota
- Steele County
- Owatonna
- 55060
- 745 Escalade Ln SE
Nearby cities
Nearby zip codes
Other Owatonna Topics
