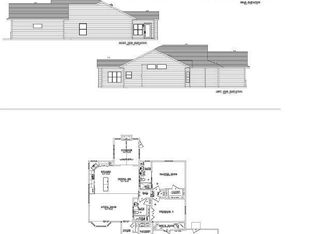
Welcome to a gently lived-in, almost-new patio home that combines comfort, convenience, and low-maintenance living - all wrapped up in a stylish, modern package. From the moment you step through the front door, you'll be captivated by the open, thoughtfully designed living space. Natural light pours in, drawing your eye toward the stunning fireplace in the sunroom, creating a warm and inviting atmosphere. This home is designed for ease and accessibility with zero-step entry both inside and out- perfect for anyone seeking a seamless, single-level lifestyle. The spacious layout flows effortlessly, and the kitchen shines with gorgeous countertops, stainless steel appliances, and attractive finishes throughout. The primary suite is a true retreat, offering a walk-in closet and a private ¾ bath with a tiled walk-in shower. Every detail has been thoughtfully chosen to offer comfort and style. Enjoy the benefits of association living - say goodbye to lawn care, snow removal, and irrigation maintenance! You own the land, but the outdoor upkeep is taken care of. Step outside to your private backyard patio, enhanced with an awning to shelter you from the sun. It's perfect for sipping your morning coffee, entertaining guests, or simply relaxing in peace. The oversized, finished garage adds convenience and extra storage. With room for a garden, a utility shed, or even a custom fence, this is your space to personalize and truly make your own. Don't miss this opportunity - now is the time to buy and embrace the lifestyle you deserve. This charming patio home is ready and waiting for you!
Sold-non member
$379,000
755 Escalade Ln SE, Owatonna, MN 55060
2beds
1,493sqft
Single Family Residence
Built in 2021
10,018 Square Feet Lot
$368,000 Zestimate®
$254/sqft
$2,290 Estimated rent
Home value
$368,000
$313,000 - $434,000
$2,290/mo
Zestimate® history
Owner options
List your home for rent
$2,290/mo
Rent Zestimate®
Find your next renter with Zillow Rental Manager. Plus, with online applications, you can quickly screen prospective tenants – for free.
$2,290/mo
Rent Zestimate®
Refinance and save
$2,413/mo
Est. payment
Refinancing to a lower rate could help reduce your monthly payments and save thousands over the life of the loan.
$2,413/mo
Est. payment
Explore your selling options
Work with a Zillow partner agent
Leverage their expertise and Zillow's premium Showcase listings to get your home seen by more buyers.
Get startedList with your own agent
Get your home in front of millions of buyers by listing it on Zillow.
Learn how to do itSell it yourself
Take full control of how buyers see your home on Zillow by listing For Sale by Owner (FSBO).
List your homeWhat's special
Custom fenceOversized finished garagePrivate backyard patioRoom for a gardenStainless steel appliancesGorgeous countertopsSpacious layout
Zillow last checked:
Listing updated:
Listed by:
Nancy Sletten,
Berkshire Hathaway Home Services Advantage Real Estate
Bought with:
Non Member
Non-Member
Source: RASM,MLS#: 7037787
Facts & features
Interior
Bedrooms & bathrooms
- Bedrooms: 2
- Bathrooms: 2
- Full bathrooms: 1
- 3/4 bathrooms: 1
- Main level bathrooms: 2
- Main level bedrooms: 2
Bedroom
- Description: Primary Bedroom, walk in closet, private bath
- Level: Main
- Area: 189.44
- Dimensions: 12.8 x 14.8
Bedroom 1
- Description: Double closet, carpet
- Level: Main
- Area: 153.92
- Dimensions: 10.4 x 14.8
Dining room
- Description: Open floor plan, Access to sunroom
- Features: Breakfast Bar, Informal Dining Room, Open Floorplan
- Level: Main
- Area: 110
- Dimensions: 10 x 11
Kitchen
- Description: Granite Countertops, Corner Sink Window
- Level: Main
- Area: 168
- Dimensions: 14 x 12
Living room
- Description: Transit window and bump out window space
- Level: Main
- Area: 218.88
- Dimensions: 17.1 x 12.8
Heating
- Fireplace(s), Forced Air, Natural Gas
Cooling
- Central Air
Appliances
- Included: Dishwasher, Disposal, Dryer, Microwave, Range, Refrigerator, Washer, Gas Water Heater
- Laundry: Washer/Dryer Hookups, Main Level
Features
- Ceiling Fan(s), Kitchen Center Island, Vaulted Ceiling(s), Walk-In Closet(s), Bath Description: 3/4 Primary, Main Floor Full Bath, Main Floor Bedrooms
- Windows: Window Coverings
- Basement: None
- Has fireplace: Yes
- Fireplace features: Gas
Interior area
- Total structure area: 1,493
- Total interior livable area: 1,493 sqft
- Finished area above ground: 1,493
- Finished area below ground: 0
Property
Parking
- Total spaces: 2
- Parking features: Concrete, Attached, Garage Door Opener
- Attached garage spaces: 2
Features
- Levels: One
- Stories: 1
- Patio & porch: Patio
Lot
- Size: 10,018 Square Feet
- Dimensions: 82 x 139 x 68 x 132
- Features: Few Trees, Paved
Details
- Foundation area: 1493
- Parcel number: 176190123
Construction
Type & style
- Home type: SingleFamily
- Property subtype: Single Family Residence
Materials
- Frame/Wood, Vinyl Siding
- Roof: Asphalt
Condition
- Previously Owned
- New construction: No
- Year built: 2021
Utilities & green energy
- Sewer: City
- Water: Public
Community & HOA
Community
- Security: Smoke Detector(s), Carbon Monoxide Detector(s)
HOA
- Has HOA: Yes
Location
- Region: Owatonna
Financial & listing details
- Price per square foot: $254/sqft
- Tax assessed value: $350,300
- Annual tax amount: $4,964
- Date on market: 8/11/2025
- Listing terms: Cash,Conventional
- Road surface type: Curb/Gutters, Paved
Price history
| Date | Event | Price |
|---|---|---|
| 8/11/2025 | Sold | $379,000-2.3%$254/sqft |
Source:  RASM #7037787 Report a problem RASM #7037787 Report a problem | ||
| 7/11/2025 | Pending sale | $388,000$260/sqft |
Source:  NorthstarMLS as distributed by MLS GRID #6737694 Report a problem NorthstarMLS as distributed by MLS GRID #6737694 Report a problem | ||
| 6/13/2025 | Listed for sale | $388,000+8.1%$260/sqft |
Source: RASM #7037787 Report a problem | ||
| 11/15/2021 | Sold | $359,000-0.3%$240/sqft |
Source: NorthstarMLS as distributed by MLS GRID #6013377 Report a problem | ||
| 11/9/2021 | Pending sale | $359,900$241/sqft |
Source: BHHS broker feed #6013377 Report a problem | ||
| 9/27/2021 | Listing removed | -- |
Source: BHHS broker feed Report a problem | ||
| 8/31/2021 | Pending sale | $359,900$241/sqft |
Source: BHHS broker feed #6013377 Report a problem | ||
| 6/22/2021 | Listed for sale | $359,900+619.8%$241/sqft |
Source:  Berkshire Hathaway HomeServices #NST6013377 Report a problem Berkshire Hathaway HomeServices #NST6013377 Report a problem | ||
| 5/12/2021 | Sold | $50,000$33/sqft |
Source: Public Record Report a problem | ||
| 11/25/2020 | Listed for sale | $50,000+150%$33/sqft |
Source: Berkshire Hathaway Advantage Real Estate #5688921 Report a problem | ||
| 5/15/2020 | Sold | $20,000-33.1%$13/sqft |
Source: Agent Provided Report a problem | ||
| 2/27/2018 | Listed for sale | $29,900$20/sqft |
Source: Viking Real Estate #4085692 Report a problem | ||
Public tax history
| Year | Property taxes | Tax assessment |
|---|---|---|
| 2025 | $4,964 +0.8% | $350,300 +1.6% |
| 2024 | $4,924 +1.4% | $344,700 +3.7% |
| 2023 | $4,856 +1486.9% | $332,500 +6.3% |
| 2022 | $306 -36.8% | $312,900 +1237.2% |
| 2021 | $484 -4.3% | $23,400 +4% |
| 2020 | $506 +6.3% | $22,500 +2% |
| 2019 | $476 +8.2% | $22,050 |
| 2018 | $440 +0.9% | $22,050 +9.2% |
| 2017 | $436 | $20,188 |
| 2016 | -- | $20,188 |
| 2015 | -- | -- |
| 2014 | -- | -- |
| 2013 | -- | -- |
| 2012 | -- | -- |
| 2011 | -- | -- |
Find assessor info on the county website
Neighborhood: 55060
Nearby homes
- $410,0002 bd2 ba1.5k sqft745 Escalade Ln SE, Owatonna, MN 55060Sold
- $357,9002 bd1 ba1.3k sqft775 Escalade Ln SE, Owatonna, MN 55060Off Market

- $345,1002 bd1 ba1.3k sqft735 Escalade Ln SE, Owatonna, MN 55060Off Market
- $395,0002 bd2 ba1.5k sqft760 El Dorado St SE, Owatonna, MN 55060Sold
- $357,0002 bd1 ba1.3k sqft785 Escalade Ln SE, Owatonna, MN 55060Off Market
- $295,0002 bd1 ba1.2k sqft772 Escalade Ln SE, Owatonna, MN 55060Sold
- $268,3000.26 Acres770 El Dorado St SE, Owatonna, MN 55060Off Market
- $291,7002 bd2 ba1.3k sqft754 Escalade Ln SE, Owatonna, MN 55060Off Market
Nearby schools
GreatSchools rating
- 7/10Lincoln Elementary SchoolGrades: K-5Distance: 0.8 mi
- 6/10Owatonna Junior High SchoolGrades: 6-8Distance: 2.7 mi
- 8/10Owatonna Senior High SchoolGrades: 9-12Distance: 0.5 mi
Schools provided by the listing agent
- District: Owatonna #761
Source: RASM. This data may not be complete. We recommend contacting the local school district to confirm school assignments for this home.
Get a cash offer in 3 minutes
Find out how much your home could sell for in as little as 3 minutes with a no-obligation cash offer.
Estimated market value
$368,000
Get a cash offer in 3 minutes
Find out how much your home could sell for in as little as 3 minutes with a no-obligation cash offer.
Estimated market value
$368,000
- Minnesota
- Steele County
- Owatonna
- 55060
- 755 Escalade Ln SE
Nearby cities
Nearby zip codes
Other Owatonna Topics
