Skip main navigation
Off market
  • $408,700

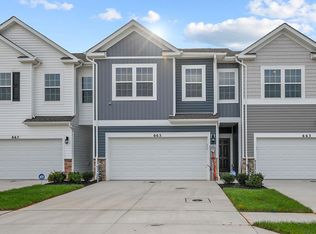
    745 Managrass Dr, Joppa, MD 21085

    4beds
    1,934sqft
    Townhouse
    Built in 2025
    -- sqft lot
    $408,700 Zestimate®
    $211/sqft
    $2,812 Estimated rent

    Home value

    $408,700

    $388,000 - $429,000

    $2,812/mo

    Zestimate® history
    Loading
    Loading...

    Owner options

    List your home for rent

    $2,812/mo

    Rent Zestimate®

    Find your next renter with Zillow Rental Manager. Plus, with online applications, you can quickly screen prospective tenants – for free.

    Learn more

    $2,812/mo

    Rent Zestimate®

    Refinance and save

    $2,465/mo

    Est. payment

    Refinancing to a lower rate could help reduce your monthly payments and save thousands over the life of the loan.

    See today's rates

    $2,465/mo

    Est. payment

    Explore your selling options

    Work with a Zillow partner agent

    Leverage their expertise and Zillow's premium Showcase listings to get your home seen by more buyers.

    Get started

    List with your own agent

    Get your home in front of millions of buyers by listing it on Zillow.

    Learn how to do it

    Sell it yourself

    Take full control of how buyers see your home on Zillow by listing For Sale by Owner (FSBO).

    List your home

    What's special

    Loft areaWide stairwayHuge walk-in closetInviting foyerModern designSophisticated modern spaceDouble-vanity bathroom

    4 Bedroom, 2 car garage "Villa" style townhome! Move in this JULY!!! Welcome home to the Andrews two story, four bedroom townhome floor plan by D.R. Horton. The Andrews is an amazing 24 foot wide attached home that lives like a single family. The home sits at 1,934 square feet and has a modern design with a gourmet kitchen and an open floor plan with a sunny great room and dining area! You enter the home from a private walk-up porch to the front door. The home leads to an inviting foyer that flows seamlessly to a sophisticated, modern space. The 2-car garage is adjacent to the kitchen and makes unpacking your groceries a cinch. The kitchen has a 7+foot granite gourmet center island, perfect for food preparation, added seating, and entertaining. In addition to the beautiful cabinets, there is also a large pantry, stainless steel appliances and gas cooking! It's a chef's dream. Ascending to the upper level, you'll appreciate the wide stairway and loft area. On the bedroom level, you'll find spacious bedrooms with roomy closets, a well-organized linen closet, a thoughtfully upgraded full hall bathroom with a private area for bath and toilet. The upstairs laundry room is an added luxury making life easier and more efficient! The King-Sized primary bedroom is the perfect retreat, complete with a large, double-vanity bathroom and HUGE walk-in closet. The 3 secondary bedrooms are just down the hall and encircle the full hall bath. DR Horton is currently including our popular Sm

    This property is off market, which means it's not currently listed for sale or rent on Zillow. This may be different from what's available on other websites or public sources.

    Zillow last checked:

    Listing updated:

    Source: DR HortonMLS Logo

    Facts & features

    Interior

    Bedrooms & bathrooms
    • Bedrooms: 4
    • Bathrooms: 3
    • Full bathrooms: 2
    • 1/2 bathrooms: 1
    Interior area
    • Total interior livable area: 1,934 sqft

    Property

    Parking
    • Total spaces: 2
    • Parking features: Garage
    • Garage spaces: 2
    Features
    • Levels: 2.0
    • Stories: 2

    Construction

    Type & style
    • Home type: Townhouse
    • Property subtype: Townhouse
    Condition
    • New Construction
    • New construction: Yes
    • Year built: 2025
    Details
    • Builder name: D.R. Horton

    Community & HOA

    Community
    • Subdivision: Ridgely's Reserve
    Location
    • Region: Joppa

    Financial & listing details

    • Price per square foot: $211/sqft
    • Date on market: 5/7/2025

    Price history

    DateEventPrice
    5/26/2025Listing removed$399,990$207/sqft
    Source: DR Horton Report a problem
    5/17/2025Price change$399,990-3.9%$207/sqft
    Source: DR Horton Report a problem
    5/7/2025Price change$416,190+4.1%$215/sqft
    Source: DR Horton Report a problem
    5/6/2025Price change$399,990-3.9%$207/sqft
    Source: Bright MLS #MDHR2041826 Report a problem
    4/11/2025Listed for sale$416,190$215/sqft
    Source: Bright MLS #MDHR2041826 Report a problem

    Public tax history

    Tax history is unavailable.

    Neighborhood: 21085

    Nearby schools

    GreatSchools rating
    Schools provided by the MLS
    • Elementary: Riverside Elementary School
    • Middle: Magnolia Middle School
    • High: Joppatowne High School
    • District: Harford County Public Schools

    Source: DR Horton. This data may not be complete. We recommend contacting the local school district to confirm school assignments for this home.

    Get a cash offer in 3 minutes
    Find out how much your home could sell for in as little as 3 minutes with a no-obligation cash offer.
    Estimated market value
    $408,700
    Get a cash offer in 3 minutes
    Find out how much your home could sell for in as little as 3 minutes with a no-obligation cash offer.
    Estimated market value
    $408,700