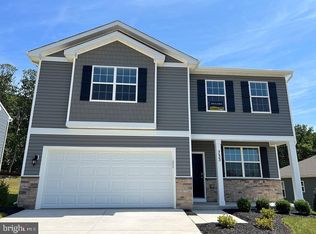
Ridgely’s Reserve is Harford County’s most sought after premier single family and “villa style” townhome community. Ridgley’s Reserve sits high over Harford County and provides breathtaking views of the tree lined community. Once inside the spacious, airy, greenery filled neighborhood its immediately evident that the developer put a lot of thought into the details. The Brick monuments and beautiful landscaping upon entry, large lots, playground, widened streets, pocket parks, walking trails, extra parking and more all come together to provide the community members a quiet, comfortable place to call home. The Penwell floor plan, by D.R. Horton features a spacious, open floor plan boasting 2,159 square feet. The Penwell is a two-story living plan with a two-car garage, inviting front porch, large yard, 4 spacious bedrooms and 2 and a half bathrooms. Upon entering the home, you will be greeted with beautiful natural light; the home is full of bright windows and a large glass sliding door in the rear. The kitchen is a chef’s dream with a sprawling 7-foot stone island perfect for meal prep and entertaining as well as a huge walk-in pantry and stainless steel appliances! The Penwell also offers a flex room as you enter from the front door that’s ideal for a formal dining room, playroom, home office or whatever fits your needs! The great room is spacious and friendly and has a ton of space. The owner’s suite on the second level offers a luxurious owner’s bath with a separate shower, private water closet, and large walk-in closet. There are 3 additional very spacious bedrooms, a full bathroom, a walk-in laundry room on the second level. All of D.R. Horton’s homes come with an extended warranty for your peace of mind. Our onsite project manager provides superior attention to detail, top of the line workmanship and quality materials. Your new home also includes our smart home technology package, this includes a video doorbell, smart lock, alarm panel, Wi-Fi enabled thermostat and garage door, LED lights, ceiling fan rough in’s and prewires for TVs! We also offer inhouse financing with helpful, knowledgeable, friendly and caring loan officers. DHI mortgage also offers below market interest rates and help with closing costs! At D.R.Horton we also love our realtors and work together through every step of the process. Ridgely’s Reserve is the first exit into Harford County! Conveniently located off I-95 at the Fallston – Joppa exit. This ideal location makes the commute quick and easy to just about anywhere! Including Aberdeen Proving Ground, downtown Bel Air, White Marsh, and north or south of Baltimore. Please come in for a visit!
Pending
Price cut: $5K (7/30)
$479,990
805 Spikeresh Way, Joppa, MD 21085
4beds
2,148sqft
Single Family Residence
Built in 2026
9,137 Square Feet Lot
$479,700 Zestimate®
$223/sqft
$125/mo HOA
What's special
Large walk-in closetWidened streetsPrivate water closetTwo-car garagePocket parksLarge yardStainless steel appliances
- 142 days
- 140
- 6
Zillow last checked:
Listing updated:
Listed by:
Justin K Wood 301-701-3700,
D.R. Horton Realty of Virginia, LLC 3017013700
Source: Bright MLS,MLS#: MDHR2053956
Facts & features
Interior
Bedrooms & bathrooms
- Bedrooms: 4
- Bathrooms: 3
- Full bathrooms: 2
- 1/2 bathrooms: 1
- Main level bathrooms: 1
Rooms
- Room types: Primary Bedroom, Bedroom 2, Bedroom 3, Bedroom 4, Kitchen, Foyer, Great Room, Laundry, Office, Primary Bathroom, Half Bath
Primary bedroom
- Level: Upper
Bedroom 2
- Level: Upper
Bedroom 3
- Level: Upper
Bedroom 4
- Level: Upper
Primary bathroom
- Level: Upper
Foyer
- Level: Main
Great room
- Level: Main
Half bath
- Level: Main
Kitchen
- Level: Main
Laundry
- Level: Upper
Office
- Level: Main
Heating
- Central, Natural Gas
Cooling
- Central Air, Electric
Appliances
- Included: Microwave, Cooktop, Dishwasher, Disposal, Energy Efficient Appliances, Exhaust Fan, Oven, Oven/Range - Gas, Range Hood, Refrigerator, Stainless Steel Appliance(s), Water Heater, Gas Water Heater
- Laundry: Laundry Room
Features
- Attic, Efficiency, Family Room Off Kitchen, Open Floorplan, Kitchen - Gourmet, Kitchen Island, Recessed Lighting, Upgraded Countertops, Walk-In Closet(s), 9'+ Ceilings, Dry Wall
- Flooring: Ceramic Tile, Carpet, Laminate
- Doors: Insulated
- Windows: Low Emissivity Windows
- Has basement: No
- Has fireplace: No
Interior area
- Total structure area: 2,148
- Total interior livable area: 2,148 sqft
- Finished area above ground: 2,148
Property
Parking
- Total spaces: 2
- Parking features: Garage Faces Front, Attached
- Attached garage spaces: 2
Accessibility
- Accessibility features: None
Features
- Levels: Two
- Stories: 2
- Exterior features: Sidewalks, Street Lights
- Pool features: None
Lot
- Size: 9,137 Square Feet
Details
- Additional structures: Above Grade
- Parcel number: 1301403438
- Zoning: RESIDENTIAL
- Special conditions: Standard
Construction
Type & style
- Home type: SingleFamily
- Architectural style: Colonial,Traditional
- Property subtype: Single Family Residence
Materials
- Stone, Vinyl Siding
- Foundation: Concrete Perimeter
- Roof: Architectural Shingle,Asphalt
Condition
- Excellent
- New construction: Yes
- Year built: 2026
Details
- Builder model: Penwell
- Builder name: D.R. Horton homes
Utilities & green energy
- Sewer: Public Sewer
- Water: Public
- Utilities for property: Electricity Available, Natural Gas Available, Water Available
Community & HOA
Community
- Security: Carbon Monoxide Detector(s), Smoke Detector(s)
- Subdivision: Ridgely's Reserve
HOA
- Has HOA: Yes
- HOA fee: $125 monthly
Location
- Region: Joppa
Financial & listing details
- Price per square foot: $223/sqft
- Tax assessed value: $484,990
- Annual tax amount: $817
- Date on market: 4/16/2026
- Listing agreement: Exclusive Right To Sell
- Listing terms: Cash,Contract,Conventional,FHA,VA Loan
- Ownership: Fee Simple
Estimated market value
$479,700
$456,000 - $504,000
$3,283/mo
Price history
| Date | Event | Price |
|---|---|---|
| 8/17/2026 | Pending sale | $479,990$223/sqft |
Source:  Bright MLS #MDHR2053956 Report a problem Bright MLS #MDHR2053956 Report a problem | ||
| 7/30/2026 | Price change | $479,990-1%$223/sqft |
Source: Bright MLS #MDHR2053956 Report a problem | ||
| 6/25/2026 | Price change | $484,990-3.7%$226/sqft |
Source: Bright MLS #MDHR2053956 Report a problem | ||
| 6/24/2026 | Price change | $503,490+3.8%$234/sqft |
Source: Bright MLS #MDHR2053956 Report a problem | ||
| 4/16/2026 | Listed for sale | $484,990$226/sqft |
Source: Bright MLS #MDHR2053956 Report a problem | ||
Public tax history
| Year | Property taxes | Tax assessment |
|---|---|---|
| 2025 | $817 | $75,000 |
| 2024 | $817 | $75,000 |
Find assessor info on the county website
Monthly payment
Est. payment
Payment breakdown
Explore the cost of this home by adjusting the details. Changes won't be saved.Climate risks
Neighborhood: 21085
Nearby schools
Schools provided by the listing agent
- District: Harford County Public Schools
Source: Bright MLS. This data may not be complete. We recommend contacting the local school district to confirm school assignments for this home.

Similar homes
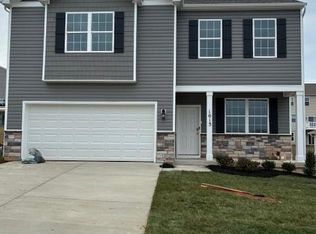
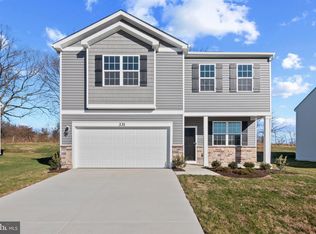
- $484,9904 bd3 ba2.1k sqft811 Spikeresh Way, Joppa, MD 21085New Construction
 MLS ID #MDHR2058466, Justin K Wood, D.R. Horton Realty of Virginia, LLC. Bright MLS
 - $579,9905 bd4 ba2.4k sqft1020 Goldenaster Way, Joppa, MD 21085New Construction
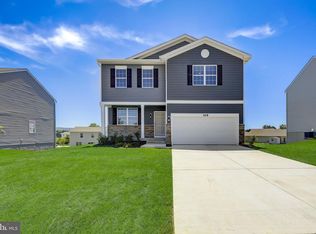 MLS ID #MDHR2058722, Justin K Wood, D.R. Horton Realty of Virginia, LLC. Bright MLS
 - $558,4905 bd4 ba2.4k sqft812 Spikeresh Way, Joppa, MD 21085New ConstructionMLS ID #MDHR2057084, Justin K Wood, D.R. Horton Realty of Virginia, LLC. Bright MLS
- $399,9904 bd3 ba1.9k sqft711 Managrass Dr, Joppa, MD 21085New Construction
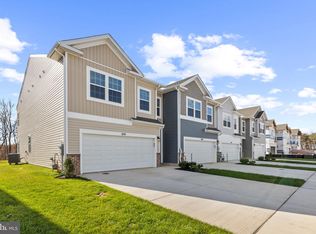 MLS ID #MDHR2054240, Justin K Wood, D.R. Horton Realty of Virginia, LLC. Bright MLS
 - $369,9902 bd4 ba1.7k sqft341 Tumblers Way, Joppatowne, MD 21085New ConstructionMLS ID #MDHR2059674, Brian Magill, Cummings & Co. Realtors. Bright MLS
- $412,7403 bd4 ba1.8k sqft327 Hackley Dr, Joppa, MD 21085New ConstructionBright MLS
- $379,9903 bd3 ba1.9k sqft367 Hackley Dr, Joppa, MD 21085New ConstructionBright MLS
- $392,7403 bd4 ba1.6k sqft320 Hackley Dr, Joppa, MD 21085New ConstructionBright MLS
- $369,9903 bd3 ba1.9k sqft363 Hackley Dr, Joppa, MD 21085New ConstructionMLS ID #MDHR2056302, Justin K Wood, D.R. Horton Realty of Virginia, LLC. Bright MLS
- $359,9903 bd4 ba1.6k sqft316 Hackley Dr, Joppa, MD 21085New ConstructionBright MLS
- $364,9903 bd3 ba1.8k sqft379 Hackley Dr, Joppa, MD 21085For SaleMLS ID #MDHR2055978, Lisa Hiatt, Garceau Realty. Bright MLS
- $464,9004 bd4 ba2.2k sqft1621 Renaissance Dr, Essex, MD 21221For SaleMLS ID #MDBC2168968, Krystal Leonard, Compass. Bright MLS
- $364,9904 bd4 ba1.5k sqft375 Tumblers Way #35, Joppa, MD 21085New ConstructionMLS ID #MDHR2056700, Mrs. Terri E Hill, Builder Solutions Realty. Bright MLS
- $431,7314 bd2 ba1.6k sqftOhio Ave, Earleville, MD 21919New ConstructionMLS ID #MDCC2020472, Jon Unrath, Keller Williams Real Estate - Media. Bright MLS
- $430,0003 bd4 ba2.5k sqft3230 Woodspring Dr, Abingdon, MD 21009For SaleMLS ID #MDHR2058470, Patty Manly, Berkshire Hathaway HomeServices PenFed Realty. Bright MLS
- $430,0003 bd4 ba2.2k sqft2926 Shaws Rd, Baltimore, MD 21219For SaleMLS ID #MDBC2172076, Michael Gray, Samson Properties. Bright MLS
- $359,9903 bd4 ba1.5k sqft363 Tumblers Way #29, Joppa, MD 21085New ConstructionMLS ID #MDHR2058562, Mrs. Terri E Hill, Builder Solutions Realty. Bright MLS
- $585,0004 bd5 ba2.9k sqft9624 Harford Rd, Parkville, MD 21234New ConstructionMLS ID #MDBC2174836, Chris Cooke, Berkshire Hathaway HomeServices Homesale Realty. Bright MLS
- $415,3104 bd4 ba2.1k sqft760 Bur Oak Ct, Aberdeen, MD 21001New ConstructionBright MLS
- $449,9994 bd4 ba2k sqft6512 Greenleigh Ave, Middle River, MD 21220New ConstructionMLS ID #MDBC2167976, Kevin Ngo, LPT Realty, LLC. Bright MLS
