Welcome to 745 Simmons Avenue, a stunning 5-year-old custom-built home in the heart of Kirkwood. This beautifully designed 2-story home offers 5 bedrooms, 3.5 bathrooms, and exceptional craftsmanship throughout. Every space was thoughtfully planned with quality materials, timeless design, and modern functionality in mind.
The main level features a large, open living area that connects the family room, dining space, and kitchen—perfect for everyday living and entertaining. A reclaimed brick gas fireplace with a handcrafted mantle, made from a tree that once stood on the property, serves as the focal point of the great room. A reclaimed barnwood beam adds warmth and architectural character, while handcrafted window trim adds another layer of custom artistry and attention to detail. Solid wood floors run throughout the home, adding richness and continuity to every space. Expansive windows fill the home with natural light.
The custom kitchen is a true centerpiece and chefs dream- offering a large center island, premium appliances, double ovens, quartz countertops, custom cabinetry, spacious pantry, and abundant storage. The open layout flows easily into the dining and living areas, making it ideal for entertaining- large or intimate gatherings.
A mudroom with additional washer/dryer, powder room, and direct access to the attached two-car garage as well as a main floor office add everyday convenience.
Upstairs, the spacious primary suite provides a peaceful retreat, featuring three closets, one a roomy walk-in closet, and a luxurious en suite bath with a separate large soaking tub and walk-in shower. Three additional bedrooms, a full bath, and second-floor laundry complete the upper level. Each bedroom offers generous closet space, abundant natural light, and custom millwork that reflects the home’s craftsmanship.
The partially finished lower level expands your living space, featuring a fifth bedroom, full bathroom, a large recreation room, a bonus room perfect for an office, playroom, home gym, craft room, or whatever you can dream up, and abundant storage. Every finish and feature throughout the home reflects quality, comfort, and custom design.
Notable highlights include solid wood flooring throughout, reclaimed materials, designer lighting, handcrafted trim, energy-efficient systems, zoned HVAC, and a thoughtful open layout. The home’s design blends modern comfort with timeless architectural character.
Outside you will step onto a composite deck, perfect for outdoor dining and entertaining, a spacious back yard with build in gardens, including perennial herbs, fruits, and flowers to enjoy year after year, as well as a custom-built chicken coop. Currently there is also a trampoline. The trampoline and/or chicken coop can stay with the house or be removed by sellers.
Located in the heart of Kirkwood, this home offers exceptional walkability—just steps from Kirkwood’s public schools, parks, restaurants, shops, and the popular Kirkwood Farmers Market. Enjoy a vibrant lifestyle with everything downtown Kirkwood has to offer just outside your door.
745 Simmons Avenue combines the best of custom design, modern amenities, and a highly sought-after location—an ideal opportunity to own a true Kirkwood gem.
House is agent owned
Closed
Listed by: EXP Realty, LLC • Ashley E Davis • Contact: 314-221-0073
Bought with: Realty Shop
Price Unknown
745 Simmons Ave, Saint Louis, MO 63122
5beds
2,400sqft
Single Family Residence
Built in 2020
7,400 Square Feet Lot
$940,300 Zestimate®
$--/sqft
$4,038 Estimated rent
Home value
$940,300
$874,000 - $1.02M
$4,038/mo
Zestimate® history
Owner options
List your home for rent
$4,038/mo
Rent Zestimate®
Find your next renter with Zillow Rental Manager. Plus, with online applications, you can quickly screen prospective tenants – for free.
$4,038/mo
Rent Zestimate®
Refinance and save
Refinancing to a lower rate could help reduce your monthly payments and save thousands over the life of the loan.
Explore your selling options
Work with a Zillow partner agent
Leverage their expertise and Zillow's premium Showcase listings to get your home seen by more buyers.
Get startedList with your own agent
Get your home in front of millions of buyers by listing it on Zillow.
Learn how to do itSell it yourself
Take full control of how buyers see your home on Zillow by listing For Sale by Owner (FSBO).
List your homeWhat's special
Quartz countertopsAbundant storageCustom kitchenThoughtful open layoutSpacious primary suiteMain floor officePremium appliances
Zillow last checked:
Listing updated:
Listed by:
Ashley E Davis 314-221-0073,
EXP Realty, LLC,
Jody Parrish 314-496-5639,
EXP Realty, LLC
Bought with:
Amanda A Alejandro, 2008015448
Realty Shop
Source: MARIS,MLS#: 25075380 Originating MLS: St. Louis Association of REALTORS
Originating MLS: St. Louis Association of REALTORSFacts & features
Interior
Bedrooms & bathrooms
- Bedrooms: 5
- Bathrooms: 4
- Full bathrooms: 3
- 1/2 bathrooms: 1
- Main level bathrooms: 1
Primary bedroom
- Features: Floor Covering: Wood
- Level: Second
Bedroom
- Features: Floor Covering: Wood
- Level: Second
Bedroom 2
- Features: Floor Covering: Wood
- Level: Second
Bedroom 3
- Features: Floor Covering: Wood
- Level: Second
Bedroom 4
- Features: Floor Covering: Vinyl
- Level: Basement
Dining room
- Features: Floor Covering: Wood
- Level: Main
Kitchen
- Features: Floor Covering: Wood
- Level: Main
Living room
- Features: Floor Covering: Wood
- Level: First
Mud room
- Features: Floor Covering: Wood
- Level: First
Office
- Features: Floor Covering: Wood
- Level: Main
Recreation room
- Features: Floor Covering: Vinyl
- Level: Basement
Heating
- Forced Air, Natural Gas, Zoned
Cooling
- Central Air, Zoned
Appliances
- Included: Stainless Steel Appliance(s), Dishwasher, Disposal, Dryer, Microwave, Double Oven, Electric Oven, Range, Range Hood, Built-In Gas Range, Refrigerator, Oven, Washer, Gas Water Heater, Wine Refrigerator
- Laundry: 2nd Floor, Electric Dryer Hookup, Inside, Main Level, Multiple Locations, Washer Hookup
Features
- Ceiling Fan(s), Custom Cabinetry, Dining/Living Room Combo, Double Vanity, Eat-in Kitchen, High Ceilings, High Speed Internet, Kitchen Island, Kitchen/Dining Room Combo, Open Floorplan, Pantry, Recessed Lighting, Separate Shower, Shower, Soaking Tub, Solid Surface Countertop(s), Storage, Tub, Walk-In Closet(s), Walk-In Pantry
- Flooring: Bamboo, Ceramic Tile
- Basement: Concrete,Partially Finished,Full,Sleeping Area,Storage Space,Sump Pump
- Number of fireplaces: 1
- Fireplace features: Blower Fan, Gas, Living Room
Interior area
- Total structure area: 2,400
- Total interior livable area: 2,400 sqft
- Finished area above ground: 2,400
Property
Parking
- Total spaces: 2
- Parking features: Additional Parking, Attached, Concrete, Covered, Driveway, Garage, Garage Door Opener, Garage Faces Side, Off Street
- Attached garage spaces: 2
- Has uncovered spaces: Yes
Features
- Levels: Two
- Patio & porch: Composite, Deck, Front Porch
- Exterior features: Garden
- Fencing: Back Yard,Fenced,Full,Gate
Lot
- Size: 7,400 Square Feet
- Features: Back Yard, Corner Lot, Front Yard, Garden, Level
Details
- Additional structures: Poultry Coop
- Parcel number: 23N640992
- Special conditions: Standard
Construction
Type & style
- Home type: SingleFamily
- Architectural style: Traditional
- Property subtype: Single Family Residence
Materials
- Vinyl Siding
- Roof: Shingle
Condition
- Year built: 2020
Utilities & green energy
- Electric: Other
- Sewer: Lift System, Public Sewer
- Water: Public
- Utilities for property: Cable Available, Electricity Connected, Natural Gas Connected, Phone Available, Sewer Connected, Underground Utilities, Water Connected
Community & HOA
Community
- Security: Carbon Monoxide Detector(s), Smoke Detector(s)
- Subdivision: Avondale
HOA
- Has HOA: No
Location
- Region: Saint Louis
Financial & listing details
- Tax assessed value: $816,100
- Annual tax amount: $8,200
- Date on market: 11/20/2025
- Cumulative days on market: 2 days
- Listing terms: Cash,Conventional,FHA,VA Loan
- Ownership: Private
- Electric utility on property: Yes
Price history
| Date | Event | Price |
|---|---|---|
| 12/5/2025 | Sold | -- |
Source:  MARIS #25075380 Report a problem MARIS #25075380 Report a problem | ||
| 11/22/2025 | Pending sale | $875,000$365/sqft |
Source: MARIS #25075380 Report a problem | ||
| 11/20/2025 | Listed for sale | $875,000+447.2%$365/sqft |
Source: MARIS #25075380 Report a problem | ||
| 12/13/2013 | Sold | -- |
Source: Public Record Report a problem | ||
| 8/13/2012 | Sold | -- |
Source: MARIS #11045788 Report a problem | ||
| 7/4/2012 | Price change | $159,900-23.5%$67/sqft |
Source: Coldwell Banker Gundaker - #11045788 Report a problem | ||
| 7/1/2012 | Listed for sale | $209,000$87/sqft |
Source: Coldwell Banker Gundaker - #11045788 Report a problem | ||
| 5/25/2012 | Listing removed | $209,000$87/sqft |
Source: Coldwell Banker Gundaker - #11045788 Report a problem | ||
| 2/8/2012 | Price change | $209,000-9.1%$87/sqft |
Source: Coldwell Banker Gundaker - #11045788 Report a problem | ||
| 1/8/2012 | Price change | $229,900-11.5%$96/sqft |
Source: Coldwell Banker Gundaker - #11045788 Report a problem | ||
| 11/30/2011 | Price change | $259,900-1.9%$108/sqft |
Source: Coldwell Banker Gundaker - #11045788 Report a problem | ||
| 9/17/2011 | Listed for sale | $264,900-5.4%$110/sqft |
Source: Coldwell Banker Gundaker - #11045788 Report a problem | ||
| 5/19/2011 | Sold | -- |
Source: Public Record Report a problem | ||
| 11/11/2010 | Listing removed | $279,900$117/sqft |
Source: Prudential Real Estate #10038750 Report a problem | ||
| 9/18/2010 | Price change | $279,900-3.4%$117/sqft |
Source: Prudential Real Estate #10038750 Report a problem | ||
| 7/30/2010 | Pending sale | $289,900$121/sqft |
Source: Prudential Real Estate #10038750 Report a problem | ||
| 7/20/2010 | Price change | $289,900-3.2%$121/sqft |
Source: Prudential Real Estate #10038750 Report a problem | ||
| 6/9/2010 | Price change | $299,500-5.8%$125/sqft |
Source: Platinum Realty Group, LLC #90054014 Report a problem | ||
| 5/8/2010 | Price change | $318,000-2.2%$133/sqft |
Source: Platinum Realty Group, LLC #90054014 Report a problem | ||
| 1/24/2010 | Price change | $325,000-3.7%$135/sqft |
Source: Platinum Realty Group, LLC #90054014 Report a problem | ||
| 11/6/2009 | Price change | $337,500-1%$141/sqft |
Source: Platinum Realty Group, LLC #90054014 Report a problem | ||
| 10/19/2009 | Listed for sale | $340,900$142/sqft |
Source: Platinum Realty Group, LLC #90054014 Report a problem | ||
Public tax history
| Year | Property taxes | Tax assessment |
|---|---|---|
| 2025 | $8,746 +6.7% | $155,060 +18.5% |
| 2024 | $8,200 +1.6% | $130,860 |
| 2023 | $8,071 +2.3% | $130,860 +9.6% |
| 2022 | $7,891 +1.3% | $119,380 |
| 2021 | $7,789 +112.8% | $119,380 +122.2% |
| 2020 | $3,660 +6.6% | $53,730 |
| 2019 | $3,433 | $53,730 +20.8% |
| 2018 | $3,433 | $44,480 |
| 2017 | $3,433 +0.1% | $44,480 +12.4% |
| 2016 | $3,428 +13.2% | $39,560 |
| 2015 | $3,029 | $39,560 +0.4% |
| 2014 | $3,029 -1.7% | $39,410 |
| 2013 | $3,081 | $39,410 -6.1% |
| 2012 | -- | $41,960 |
| 2011 | -- | $41,960 +7.1% |
| 2010 | $2,885 +4.7% | $39,180 |
| 2009 | $2,754 -2% | $39,180 -3.4% |
| 2008 | $2,812 +20.4% | $40,550 |
| 2007 | $2,336 | $40,550 +18.1% |
| 2006 | $2,336 +4.5% | $34,340 |
| 2005 | $2,236 +30.8% | $34,340 +35.7% |
| 2003 | $1,709 -2.8% | $25,310 +0.6% |
| 2002 | $1,758 +11.2% | $25,170 |
| 2001 | $1,581 | $25,170 |
Find assessor info on the county website
Neighborhood: 63122
Nearby homes
- $385,4002 bd1 ba1k sqft743 Simmons Ave, Saint Louis, MO 63122Off Market
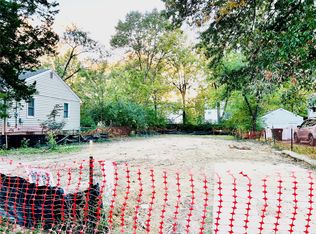
- $--7,405.2 Square Feet741 Simmons Ave, Saint Louis, MO 63122Sold
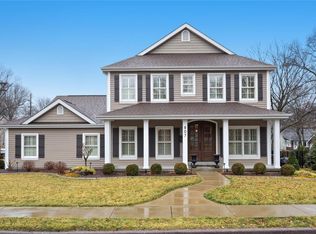
- $1,283,7004 bd6 ba3.8k sqft807 Simmons Ave, Saint Louis, MO 63122Off Market
- $683,2004 bd2 ba2.2k sqft764 N Geyer Rd, Saint Louis, MO 63122Off Market
- $335,5002 bd1 ba858 sqft735 Simmons Ave, Saint Louis, MO 63122Off Market
- $417,6004 bd2 ba1.7k sqft744 Simmons Ave, Saint Louis, MO 63122Off Market
- $536,3003 bd3 ba2.5k sqft445 Peeke Ave, Saint Louis, MO 63122Off Market
- $750,3004 bd2 ba2.8k sqft752 N Geyer Rd, Saint Louis, MO 63122Off Market
Nearby schools
GreatSchools rating
- 7/10W. W. Keysor Elementary SchoolGrades: K-5Distance: 0.1 mi
- 8/10North Kirkwood Middle SchoolGrades: 6-8Distance: 0.6 mi
- 9/10Kirkwood Sr. High SchoolGrades: 9-12Distance: 0.4 mi
Schools provided by the listing agent
- Elementary: W. W. Keysor Elem.
- Middle: North Kirkwood Middle
- High: Kirkwood Sr. High
Source: MARIS. This data may not be complete. We recommend contacting the local school district to confirm school assignments for this home.
Get a cash offer in 3 minutes
Find out how much your home could sell for in as little as 3 minutes with a no-obligation cash offer.
Estimated market value
$940,300
Get a cash offer in 3 minutes
Find out how much your home could sell for in as little as 3 minutes with a no-obligation cash offer.
Estimated market value
$940,300
- Missouri
- Saint Louis County
- Kirkwood
- 63122
- 745 Simmons Ave
Nearby cities
Nearby zip codes
Other Kirkwood Topics
