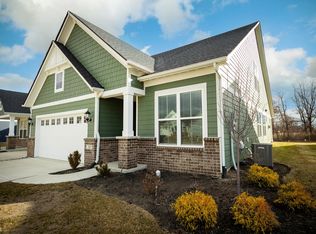
Beautiful Paired Villa Home in Much Desired Stone Haven! Fabulous Location Close to Dining, Shopping, Parks, YMCA, Hghwys for Easy Commute & Avon Schools! You Can Move Right into This Nearly New Home Featuring a Spacious Open Floor Plan w/Nearly 1400 Sq Ft w/Large Great Rm w/Gas Frplc Open to Dining Area & Amazing Chef's Ktchn w/Huge Islnd, QUARTZ Cntrtps, Loads of Beautiful White 42 inch Cabinets, Subway Tile Bcksplsh & Stainless Applns w/Double Ovens & Gas Cktp! Split Bedrm Plan w/Gorgeous LVP Flrng Throughout! Master Suite has Lavish Bath w/2 Sinks, Quartz Cntrs, Lrg Tile Shwr & WIC! Covered Back Patio Overlooks Woods & Privacy w/NO Homes Behind! New Lighting, Blinds, Fans, Security System, Wtr Sftnr, R/O System & More! Home has an assumable mortgage with a 3.375% interest rate. Further information available upon request. Phenomenal Deal on this Amazing Home Priced Tens of Thousands Less than the Cost to Build New!
Sold
Zillow last checked:
Listing updated:
Bought with:
Alexandria Hyche
Dix Realty Group
Source: MIBOR as distributed by MLS GRID,MLS#: 22088878
Price history
| Date | Event | Price |
|---|---|---|
| 9/18/2026 | Sold | $279,900$202/sqft |
Source:  MIBOR as distributed by MLS GRID #22088878 Report a problem MIBOR as distributed by MLS GRID #22088878 Report a problem | ||
| 8/25/2026 | Pending sale | $279,900$202/sqft |
Source: MIBOR as distributed by MLS GRID #22088878 Report a problem | ||
| 8/6/2026 | Price change | $279,900-3.4%$202/sqft |
Source: MIBOR as distributed by MLS GRID #22088878 Report a problem | ||
| 7/18/2026 | Price change | $289,900-3.3%$209/sqft |
Source: MIBOR as distributed by MLS GRID #22088878 Report a problem | ||
| 6/8/2026 | Price change | $299,900-4.8%$216/sqft |
Source: MIBOR as distributed by MLS GRID #22088878 Report a problem | ||
| 3/16/2026 | Listed for sale | $315,000$227/sqft |
Source: MIBOR as distributed by MLS GRID #22088878 Report a problem | ||
| 8/12/2025 | Listing removed | $315,000$227/sqft |
Source: MIBOR as distributed by MLS GRID #22030838 Report a problem | ||
| 7/11/2025 | Price change | $315,000-1.5%$227/sqft |
Source: MIBOR as distributed by MLS GRID #22030838 Report a problem | ||
| 4/22/2025 | Price change | $319,900-1.6%$230/sqft |
Source: MIBOR as distributed by MLS GRID #22030838 Report a problem | ||
| 4/7/2025 | Listed for sale | $325,000+1.6%$234/sqft |
Source: MIBOR as distributed by MLS GRID #22030838 Report a problem | ||
| 9/21/2022 | Listing removed | -- |
Source: MIBOR as distributed by MLS GRID #21869667 Report a problem | ||
| 8/16/2022 | Price change | $319,900-3.1%$230/sqft |
Source: MIBOR as distributed by MLS GRID #21869667 Report a problem | ||
| 7/13/2022 | Listed for sale | $330,000+7.2%$238/sqft |
Source: MIBOR as distributed by MLS GRID #21869667 Report a problem | ||
| 6/29/2022 | Sold | $307,900$222/sqft |
Source: MIBOR as distributed by MLS GRID #21866919 Report a problem | ||
| 1/21/2022 | Sold | $307,900$222/sqft |
Source: MIBOR as distributed by MLS GRID #21787612 Report a problem | ||
| 12/6/2021 | Pending sale | $307,900$222/sqft |
Source: MIBOR as distributed by MLS GRID #21787612 Report a problem | ||
| 11/23/2021 | Listed for sale | $307,900$222/sqft |
Source: MIBOR as distributed by MLS GRID #21787612 Report a problem | ||
| 10/18/2021 | Pending sale | $307,900$222/sqft |
Source: MIBOR as distributed by MLS GRID #21787612 Report a problem | ||
| 10/11/2021 | Listed for sale | $307,900$222/sqft |
Source: MIBOR as distributed by MLS GRID #21787612 Report a problem | ||
| 9/20/2021 | Pending sale | $307,900$222/sqft |
Source: MIBOR as distributed by MLS GRID #21787612 Report a problem | ||
| 5/25/2021 | Listed for sale | $307,900$222/sqft |
Source: MIBOR as distributed by MLS GRID #21787612 Report a problem | ||
Get a cash offer in 3 minutes
Find out how much your home could sell for in as little as 3 minutes with a no-obligation cash offer.
Estimated market value
$279,900
