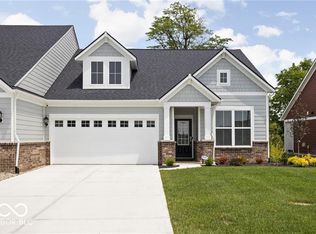
This beautifully designed Drees-built home, packed with premium upgrades, offers 2,311 sq ft of thoughtfully designed living space. Featuring 3 bedrooms-each with its own private bath-a dedicated office, and a loft, this floor plan is both functional and inviting, perfect for modern living. Step inside to soaring ceilings, durable vinyl plank flooring, and large windows that flood the home with natural light. The chef-inspired kitchen is a standout, with double ovens, a gas cooktop, a spacious walk-in pantry, quartz countertops, stainless steel appliances, and a modern tile backsplash. The kitchen flows seamlessly into the great room, where a cozy gas fireplace creates the perfect gathering space for everyday living and entertaining. The main-level primary suite is a true retreat, featuring an oversized double vanity, a walk-in tile and glass shower, and a generous walk-in closet that conveniently connects to the laundry room. A second main-level bedroom with its own private bath and walk-in closet offers the flexibility of a second suite. Upstairs, a third bedroom with a private bath is complemented by a spacious loft-ideal for a home theater, playroom, or additional living space. Every bedroom in this home is designed for privacy and comfort, making it perfect for guests, roommates, or multi-generational living. A half bath near the main living areas adds extra convenience for guests. Additional features include a fully finished 2-car garage and an oversized covered patio overlooking a peaceful, tree-lined backyard-an ideal space for outdoor relaxation. Enjoy the benefits of low-maintenance living with HOA-provided lawn care and snow removal, all within the highly desirable Avon school district. This home is located in the quiet community of Stone Haven, yet minutes from prime shopping areas, restaurants, schools, and parks. This home is move-in ready - make it yours today!
Sold
Zillow last checked:
Listing updated:
Bought with:
Michael Price
RE/MAX Centerstone
Jeff Schabel
RE/MAX Centerstone
Source: MIBOR as distributed by MLS GRID,MLS#: 22024924
Price history
| Date | Event | Price |
|---|---|---|
| 5/16/2025 | Sold | $378,000-0.5%$164/sqft |
Source:  MIBOR as distributed by MLS GRID #22024924 Report a problem MIBOR as distributed by MLS GRID #22024924 Report a problem | ||
| 5/5/2025 | Pending sale | $379,990$164/sqft |
Source: MIBOR as distributed by MLS GRID #22024924 Report a problem | ||
| 4/7/2025 | Price change | $379,990-1.3%$164/sqft |
Source: MIBOR as distributed by MLS GRID #22024924 Report a problem | ||
| 3/7/2025 | Listed for sale | $385,000+12.3%$167/sqft |
Source: MIBOR as distributed by MLS GRID #22024924 Report a problem | ||
| 10/27/2021 | Sold | $342,930$148/sqft |
Source: MIBOR as distributed by MLS GRID #21793807 Report a problem | ||
| 6/21/2021 | Pending sale | $342,930$148/sqft |
Source: MIBOR as distributed by MLS GRID #21793807 Report a problem | ||
| 6/18/2021 | Listed for sale | $342,930$148/sqft |
Source: MIBOR as distributed by MLS GRID #21793807 Report a problem | ||
Get a cash offer in 3 minutes
Find out how much your home could sell for in as little as 3 minutes with a no-obligation cash offer.
Estimated market value
$389,000
