Skip main navigation
Sold for $810,000
  • $810,000

    745 Vardon Court, Evans, GA

    5beds
    4,382sqft
    Single Family Residence
    Built in 2005
    0.67 Acres Lot
    $892,300 Zestimate®
    $185/sqft
    $4,181 Estimated rent

    Home value

    $892,300

    $848,000 - $937,000

    $4,181/mo

    Zestimate® history
    Loading
    Loading...

    Owner options

    List your home for rent

    $4,181/mo

    Rent Zestimate®

    Find your next renter with Zillow Rental Manager. Plus, with online applications, you can quickly screen prospective tenants – for free.

    Learn more

    $4,181/mo

    Rent Zestimate®

    Refinance and save

    $5,494/mo

    Est. payment

    Refinancing to a lower rate could help reduce your monthly payments and save thousands over the life of the loan.

    See today's rates

    $5,494/mo

    Est. payment

    Explore your selling options

    Work with a Zillow partner agent

    Leverage their expertise and Zillow's premium Showcase listings to get your home seen by more buyers.

    Get started

    List with your own agent

    Get your home in front of millions of buyers by listing it on Zillow.

    Learn how to do it

    Sell it yourself

    Take full control of how buyers see your home on Zillow by listing For Sale by Owner (FSBO).

    List your home

    What's special

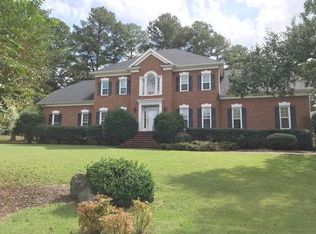
    Welcome to this spacious custom Jones Creek home in a prime location, boasting a large lot, new kitchen, and stunning gunite pool. The main level features beautiful hardwood floors, soaring ceilings, generously sized rooms, and an adaptable floor plan. You'll find a well-located office, a spacious dining room, a great room with high ceilings, and a cozy dual-access fireplace connected to the keeping room. The NEW kitchen is a chef's dream, equipped with a 5-burner cooktop, quality stainless steel appliances, quartz countertops, a beautiful center island, ample countertops, and walk-in storage space. Conveniently located is the large laundry room with a utility sink. On the main level enjoy the luxurious primary suite with expansive bathroom featuring two separate vanities, an oversized shower, a soaking tub, and a large walk-in closet. You will also find a discreetly located powder room. Upstairs, there are three generously-sized bedrooms and two well-appointed bathrooms. Additionally, there is a versatile bonus room that can be customized to your needs, or could serve as a 5th bedroom with a walk-in closet. Step outside and enjoy the dream-like fenced backyard with a generous deck, large refreshing in-ground unite saltwater pool, and plenty of lawn space for play and entertainment. There is also an attached three-car garage and parking pad on this large cul-de-sac property. This move-in ready home has been professionally cleaned and refreshed with new updated carpeting. Located in the highly sought-after Jones Creek neighborhood with amenities that include a swim team-sized pool, tennis, and pickleball courts. There is also a popular driving range for your entertainment. You have easy access to I-20, downtown Augusta, Augusta University, the medical community, and Fort Gordon. Enjoy nearby walking paths to the Savannah River, parks, and green spaces. Plus, benefit from award-winning schools and a variety of restaurants and stores. With its desirable features, a prime location, and potential as a great Masters rental, this property offers a unique opportunity for an exceptional living experience.

    Zillow last checked:

    Listing updated:

    Listed by:

    Susan Salisbury 317-847-7216,

    Blanchard & Calhoun - Evans

    Bought with:

    Mason Barrett, 57189

    EXP Realty, LLC

    Source: Hive MLS,MLS#: 98177308MLS LogoOriginating MLS: REALTORS® of Greater Augusta

    Facts & features

    Interior

    Bedrooms & bathrooms
    • Bedrooms: 5
    • Bathrooms: 4
    • Full bathrooms: 3
    • 1/2 bathrooms: 1
    Primary bedroom
    • Level: Main
    • Dimensions: 16 x 23
    Bedroom 2
    • Level: Upper
    • Dimensions: 17 x 12
    Bedroom 3
    • Level: Upper
    • Dimensions: 13 x 12
    Bedroom 4
    • Level: Upper
    • Dimensions: 15 x 17
    Bedroom 5
    • Level: Upper
    • Dimensions: 14 x 24
    Breakfast room
    • Level: Main
    • Dimensions: 18 x 15
    Dining room
    • Level: Main
    • Dimensions: 15 x 18
    Great room
    • Level: Main
    • Dimensions: 19 x 25
    Kitchen
    • Level: Main
    • Dimensions: 23 x 21
    Laundry
    • Level: Main
    • Dimensions: 14 x 6
    Living room
    • Level: Main
    • Dimensions: 14 x 14
    Office
    • Level: Main
    • Dimensions: 14 x 14
    Heating
    • Heat Pump, Fireplace(s), Forced Air, Natural Gas
    Cooling
    • Central Air, Ceiling Fan(s), Heat Pump
    Appliances
    • Included: Built-In Microwave, Built-In Gas Oven, Built-In Electric Oven, Range, Disposal, Dishwasher
    • Laundry: Dryer Hookup, Washer Hookup
    Features
    • Walk-in Closet(s), Entrance Foyer, Kitchen Island, Walk-In Closet(s)
    • Flooring: Carpet, Ceramic Tile, Hardwood
    • Basement: None
    • Attic: Floored,Storage
    Interior area
    • Total structure area: 4,382
    • Total interior livable area: 4,382 sqft

    Property

    Parking
    • Parking features: Attached, Concrete, Garage, Parking Pad
    • Has attached garage: Yes
    Features
    • Levels: Two
    • Patio & porch: Deck, Porch, Front Porch, Rear Porch
    • Pool features: In Ground
    Lot
    • Size: 0.67 Acres
    • Features: Wooded, Landscaped, Secluded, Sprinklers in Front, Sprinklers in Rear
    Details
    • Parcel number: 077H329

    Construction

    Type & style
    • Home type: SingleFamily
    • Property subtype: Single Family Residence
    Materials
    • Brick
    • Foundation: Crawl Space
    • Roof: Composition
    Condition
    • New construction: No
    • Year built: 2005

    Utilities & green energy

    • Sewer: Public Sewer
    • Water: Public
    • Utilities for property: Cable Available

    Community & neighborhood

    Location
    • Region: Evans
    • Subdivision: Jones Creek

    HOA & financial

    HOA
    • Has HOA: Yes
    • HOA fee: $525 annually
    • Amenities included: Pool, Sidewalks, Street Lights, Tennis Court(s)

    Other

    Other facts
    • Listing agreement: Exclusive Right To Sell
    • Listing terms: Cash,Conventional,FHA,VA Loan

    Price history

    DateEventPrice
    10/11/2023Sold$810,000-2.4%$185/sqft
    Source: Hive MLS #98177308 Report a problem
    9/21/2023Pending sale$830,000$189/sqft
    Source: REALTORS® of Greater Augusta #520146 Report a problem
    9/5/2023Listed for sale$830,000+33%$189/sqft
    Source: REALTORS® of Greater Augusta #520146 Report a problem
    6/30/2020Sold$624,000$142/sqft
    Source: Hive MLS #98003812 Report a problem
    5/31/2020Pending sale$624,000$142/sqft
    Source: MEYBOHM REAL ESTATE-WHEELER RD #455979 Report a problem
    5/31/2020Price change$624,000-0.1%$142/sqft
    Source: MEYBOHM REAL ESTATE-WHEELER RD #455979 Report a problem
    5/15/2020Listed for sale$624,900+9.1%$143/sqft
    Source: Owner Report a problem
    6/12/2007Sold$573,000$131/sqft
    Source: Public Record Report a problem

    Public tax history

    YearProperty taxesTax assessment
    2025$7,170 -8.5%$745,736 -4.2%
    2024$7,837 +18.3%$778,530 +12.2%
    2023$6,625 +14.2%$694,037 +25.5%
    2022$5,802 -5.7%$552,829 -1.3%
    2021$6,150 +3.3%$560,353 +158.7%
    2020$5,956 +3%$216,595 +3.3%
    2019$5,784 +0.8%$209,674 +0.8%
    2018$5,739 -2.5%$208,067 -2.1%
    2017$5,886 -1%$212,604 +3.8%
    2016$5,946 +7.6%$204,836 +3.3%
    2015$5,524 +23.4%$198,288 +21.2%
    2014$4,475 -6%$163,569 -10.2%
    2012$4,760 -12.2%$182,122 -10.2%
    2011$5,421 +0.9%$202,919
    2010$5,373 -18%$202,919 -17.1%
    2009$6,550 +1.9%$244,704 -1.3%
    2008$6,430 +3.3%$247,864 +3.2%
    2007$6,222 +4.5%$240,232 +8.2%
    2006$5,955 +12.7%$222,101 +12.7%
    2005$5,281 +392.5%$196,988 +392.5%
    2004$1,072 +71%$40,000 +60.3%
    2003$627 +11.1%$24,960 +11.1%
    2002$565 $22,464
    2001$565 $22,464

    Find assessor info on the county website

    Neighborhood: 30809

    Nearby schools

    GreatSchools rating
    Schools provided by the listing agent
    • Elementary: Blue Ridge
    • Middle: Stallings Island
    • High: Lakeside

    Source: Hive MLS. This data may not be complete. We recommend contacting the local school district to confirm school assignments for this home.

    Get pre-qualified for a loan
    At Zillow Home Loans, we can pre-qualify you in as little as 5 minutes with no impact to your credit score.

    An equal housing lender. NMLS #10287.

    Sell for more on Zillow
    Get a Zillow Showcase℠ listing at no additional cost and you could sell for .
    $892,300
    2% more
    +$17,846
    With Zillow Showcase(estimated)
    $910,146