Skip main navigation
Off market
  • $641,600

    747 Vardon Ct, Evans, GA 30809

    5beds
    3,866sqft
    SingleFamily
    Built in 1991
    6,534 Square Feet Lot
    $641,600 Zestimate®
    $166/sqft
    $3,029 Estimated rent

    Home value

    $641,600

    $603,000 - $687,000

    $3,029/mo

    Zestimate® history
    Loading
    Loading...

    Owner options

    List your home for rent

    $3,029/mo

    Rent Zestimate®

    Find your next renter with Zillow Rental Manager. Plus, with online applications, you can quickly screen prospective tenants – for free.

    Learn more

    $3,029/mo

    Rent Zestimate®

    Refinance and save

    $3,936/mo

    Est. payment

    Refinancing to a lower rate could help reduce your monthly payments and save thousands over the life of the loan.

    See today's rates

    $3,936/mo

    Est. payment

    Explore your selling options

    Work with a Zillow partner agent

    Leverage their expertise and Zillow's premium Showcase listings to get your home seen by more buyers.

    Get started

    List with your own agent

    Get your home in front of millions of buyers by listing it on Zillow.

    Learn how to do it

    Sell it yourself

    Take full control of how buyers see your home on Zillow by listing For Sale by Owner (FSBO).

    List your home

    What's special

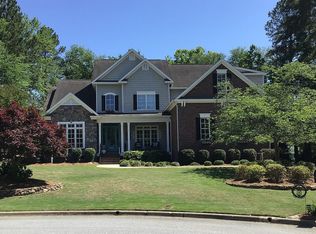
    This beautiful home is located in the Jones Creek community and features 5 bedrooms, 3 full baths and 1 half bath. Entering the home you will find a spectacular 2 story staircase leading to the upper level where you will find spacious bedrooms with new carpet, bathrooms with double vanities and a large bonus room. The master bedroom is on the lower level with an ensuite offering two vanities, large jacuzzi tub and separate shower. The kitchen is very spacious with lots of cabinet space and is open to a sitting room that leads out to the deck with gorgeous views of the golf course. In addition you will also find a dinning room and great room on the lower level all with stunning hardwood floors. There is a double car garage with storage room and a nicely landscaped yard.

    This property is off market, which means it's not currently listed for sale or rent on Zillow. This may be different from what's available on other websites or public sources.

    Facts & features

    Interior

    Bedrooms & bathrooms
    • Bedrooms: 5
    • Bathrooms: 4
    • Full bathrooms: 3
    • 1/2 bathrooms: 1
    Heating
    • Forced air, Gas
    Cooling
    • Central
    Appliances
    • Included: Dishwasher, Dryer, Freezer, Garbage disposal, Microwave, Range / Oven, Refrigerator, Washer
    • Laundry: In Unit
    Features
    • Flooring: Tile, Carpet, Hardwood
    • Basement: None
    • Has fireplace: Yes
    Interior area
    • Total interior livable area: 3,866 sqft

    Property

    Parking
    • Total spaces: 2
    • Parking features: Garage - Attached, Off-street
    Features
    • Exterior features: Brick
    • Has view: Yes
    • View description: Park
    Lot
    • Size: 6,534 sqft
    Details
    • Parcel number: 077H328

    Construction

    Type & style
    • Home type: SingleFamily
    Materials
    • brick
    • Roof: Shake / Shingle
    Condition
    • Year built: 1991

    Community & neighborhood

    Location
    • Region: Evans

    Other

    Other facts
    • AC\Ventilation \ Ceiling Fan(s)
    • AC\Ventilation \ Central
    • Amenities \ Neighborhood Amenities \ Other-See Remarks
    • Appliances \ Appliances \ Double Oven
    • Appliances \ Double Oven
    • Balcony
    • Basement \ Foundation/Basement \ Other-See Remarks
    • Driveway \ Concrete
    • Driveway and Sidewalk \ Driveway \ Concrete
    • Elementary School: Blue Ridge
    • Exterior Features \ Landscaped-Full
    • Exterior Type: Brick
    • Extra Rooms \ Bonus Room
    • Fireplace Details \ Family Room
    • Flooring: Tile
    • Foundation\Basement \ Other-See Remarks
    • Fuel Source \ Electric
    • Fuel Source \ Natural Gas
    • Heating and Cooling \ AC/Ventilation \ Ceiling Fan(s)
    • Heating and Cooling \ AC/Ventilation \ Central
    • Heating and Cooling \ Fuel Source \ Electric
    • Heating and Cooling \ Fuel Source \ Natural Gas
    • Heating: Gas
    • High School: Lakeside
    • Interior Features \ Blinds
    • Interior Features \ Eat In Kitchen
    • Interior Features \ Garden Tub
    • Interior Features \ Washer\Dryer Connection
    • Laundry: In Unit
    • Lot Description \ Golf Course Fronting
    • Lot \ Lot Description \ Golf Course Fronting
    • MLS Listing ID: 435346
    • MLS Name: Greater Augusta AOR ZPP (Greater Augusta AOR ZPP)
    • Materials \ Roof \ Comp Shingle
    • Middle School: Stallings Island
    • Neighborhood Amenities \ Other-See Remarks
    • Other Exterior Features \ Exterior Features \ Landscaped-Full
    • Other Interior Features \ Fireplace Details \ Family Room
    • Other Interior Features \ Interior Features \ Blinds
    • Other Interior Features \ Interior Features \ Eat In Kitchen
    • Other Interior Features \ Interior Features \ Garden Tub
    • Other Interior Features \ Interior Features \ Washer/Dryer Connection
    • Other Rooms \ Extra Rooms \ Bonus Room
    • Roof \ Comp Shingle
    • Sewer \ Public
    • Style \ 2 Story
    • Type and Style \ Style \ 2 Story
    • Utilities \ Sewer \ Public
    • Utilities \ Water \ Public
    • Water \ Public

    Price history

    DateEventPrice
    1/1/2021Sold$473,575$122/sqft
    Source: Public Record Report a problem
    1/3/2019Listing removed$2,300$1/sqft
    Source: BETTER HOMES & GARDENS REAL ESTATE EP #435346 Report a problem
    11/8/2018Listed for rent$2,300$1/sqft
    Source: Better Homes & Gardens Real Estate Executive Partners Report a problem

    Public tax history

    YearProperty taxesTax assessment
    2025$5,621 -7.7%$583,271 -3.4%
    2024$6,089 +9.4%$603,612 +11.6%
    2023$5,566 +144.9%$540,997 +15.8%
    2022$2,272 -56.7%$467,361 -2%
    2021$5,243 +5.9%$476,931 +167.3%
    2020$4,950 +2.3%$178,411 +2.6%
    2019$4,839 +0.9%$173,836 +0.9%
    2018$4,798 -1.8%$172,353 -1.4%
    2017$4,884 -1.2%$174,837 +3%
    2016$4,944 +6.7%$169,781 +3.1%
    2015$4,633 +18.7%$164,664 +17.1%
    2014$3,904 -0.8%$140,666 -6.8%
    2012$3,935 -7.2%$150,877 -5.1%
    2011$4,238 +0.9%$159,040
    2010$4,200 -5%$159,040 -4%
    2009$4,419 +3.9%$165,706 -0.9%
    2008$4,252 +2.8%$167,144 +2.6%
    2007$4,138 +7.6%$162,969 +6.4%
    2006$3,845 +4.3%$153,224 +4%
    2005$3,687 +1.1%$147,282 +1.1%
    2004$3,646 +13.3%$145,715 +5.8%
    2003$3,218 +1%$137,760 +0.9%
    2002$3,187 +1.4%$136,547 +2.7%
    2001$3,142 -1.9%$132,904 -0.2%
    2000$3,203 $133,168

    Find assessor info on the county website

    Neighborhood: 30809

    Nearby schools

    GreatSchools rating
    Schools provided by the listing agent
    • Elementary: Blue Ridge
    • High: Lakeside

    Source: The MLS. This data may not be complete. We recommend contacting the local school district to confirm school assignments for this home.

    Get pre-qualified for a loan
    At Zillow Home Loans, we can pre-qualify you in as little as 5 minutes with no impact to your credit score.

    An equal housing lender. NMLS #10287.

    Sell for more on Zillow
    Get a Zillow Showcase℠ listing at no additional cost and you could sell for .
    $641,600
    2% more
    +$12,832
    With Zillow Showcase(estimated)
    $654,432