Welcome to this delightful brick Cape Cod home situated at 745 West Main Street in Parkesburg, PA. This cozy residence features 4 bedrooms and 1 bathroom spread across 1800 square feet, offering a warm fireplace, original charming details and a basement for additional space. The property includes a large driveway and a 2-car detached garage, all nestled on a generous, private 19602 square foot lot. With 2 bedrooms on each floor, this home is primed for first floor living. The home showcases an updated kitchen with stainless steel appliances. Ideal for those looking for a home to put their personal touches on. Showings to start August 2nd.
Sold for $250,000
$250,000
745 W Main St, Parkesburg, PA 19365
4beds
1,800sqft
Single Family Residence
Built in 1953
0.45 Acres Lot
$304,300 Zestimate®
$139/sqft
$2,217 Estimated rent
Home value
$304,300
$268,000 - $338,000
$2,217/mo
Zestimate® history
Owner options
List your home for rent
$2,217/mo
Rent Zestimate®
Find your next renter with Zillow Rental Manager. Plus, with online applications, you can quickly screen prospective tenants – for free.
$2,217/mo
Rent Zestimate®
Refinance and save
$1,715/mo
Est. payment
Refinancing to a lower rate could help reduce your monthly payments and save thousands over the life of the loan.
$1,715/mo
Est. payment
Explore your selling options
Work with a Zillow partner agent
Leverage their expertise and Zillow's premium Showcase listings to get your home seen by more buyers.
Get startedList with your own agent
Get your home in front of millions of buyers by listing it on Zillow.
Learn how to do itSell it yourself
Take full control of how buyers see your home on Zillow by listing For Sale by Owner (FSBO).
List your homeWhat's special
Zillow last checked:
Listing updated:
Listed by:
Jessica Sinton 215-704-2900,
Compass RE
Bought with:
Christopher Logan, RS3577092
Coldwell Banker Realty
Source: Bright MLS,MLS#: PACT2068426
Facts & features
Interior
Bedrooms & bathrooms
- Bedrooms: 4
- Bathrooms: 1
- Full bathrooms: 1
- Main level bathrooms: 1
- Main level bedrooms: 2
Rooms
- Room types: Living Room, Dining Room, Primary Bedroom, Bedroom 2, Bedroom 3, Kitchen, Bedroom 1
Heating
- Forced Air, Oil
Cooling
- None, Electric
Appliances
- Included: Electric Water Heater
- Laundry: Main Level
Features
- Ceiling Fan(s), Eat-in Kitchen
- Flooring: Wood, Carpet, Vinyl
- Basement: Full,Unfinished,Exterior Entry
- Number of fireplaces: 1
- Fireplace features: Brick
Interior area
- Total structure area: 1,800
- Total interior livable area: 1,800 sqft
- Finished area above ground: 1,800
Property
Parking
- Total spaces: 2
- Parking features: Oversized, Driveway, Detached
- Garage spaces: 2
- Has uncovered spaces: Yes
Accessibility
- Accessibility features: None
Features
- Levels: One and One Half
- Stories: 1.5
- Patio & porch: Patio
- Pool features: None
Lot
- Size: 0.45 Acres
- Features: Open Lot
Details
- Additional structures: Above Grade
- Parcel number: 0803 0330
- Zoning: RES
- Special conditions: Standard
Construction
Type & style
- Home type: SingleFamily
- Architectural style: Cape Cod
- Property subtype: Single Family Residence
Materials
- Brick
- Foundation: Brick/Mortar
- Roof: Pitched,Shingle
Condition
- New construction: No
- Year built: 1953
Utilities & green energy
- Electric: 200+ Amp Service
- Sewer: Public Sewer
- Water: Well
- Utilities for property: Cable Connected
Community & HOA
Community
- Subdivision: None Available
HOA
- Has HOA: No
Location
- Region: Parkesburg
- Municipality: PARKESBURG BORO
Financial & listing details
- Price per square foot: $139/sqft
- Tax assessed value: $123,890
- Annual tax amount: $7,167
- Date on market: 8/2/2024
- Listing agreement: Exclusive Agency
- Listing terms: Conventional,Cash
- Ownership: Fee Simple
Price history
| Date | Event | Price |
|---|---|---|
| 9/6/2024 | Sold | $250,000-10.4%$139/sqft |
Source:  Bright MLS #PACT2068426 Report a problem Bright MLS #PACT2068426 Report a problem | ||
| 8/9/2024 | Contingent | $279,000$155/sqft |
Source: Bright MLS #PACT2068426 Report a problem | ||
| 8/2/2024 | Listed for sale | $279,000$155/sqft |
Source: Bright MLS #PACT2068426 Report a problem | ||
Public tax history
Tax history is unavailable.
Neighborhood: 19365
Nearby homes
- $250,0005 bd1 ba1.8k sqft745 Main St, Parkesburg, PA 19365Sold
- $136,0003 bd2 ba900 sqft755 Main St, Parkesburg, PA 19365Sold
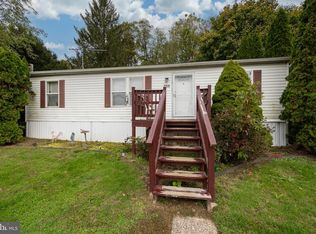
- $379,4004 bd1 ba1.6k sqft753 Locust Ave, Parkesburg, PA 19365Off Market
- $448,0004 bd3 ba2k sqft637 McCalls Ferry Rd, Parkesburg, PA 19365Sold
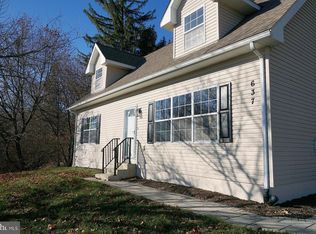
- $325,0003 bd2 ba2.1k sqft765 Main St, Parkesburg, PA 19365Sold
- $449,2005 bd3 ba2.6k sqft175 N Limestone Rd, Parkesburg, PA 19365Off Market
- $338,0002 bd3 ba864 sqft701 Main St, Parkesburg, PA 19365Off Market
- $228,7003 bd1 ba1.6k sqft750 Locust Ave, Parkesburg, PA 19365Off Market
Nearby schools
GreatSchools rating
- NAOctorara Primary Learning CenterGrades: K-2Distance: 2 mi
- 2/10Octorara Area Middle SchoolGrades: 7-8Distance: 2.5 mi
- 6/10Octorara Area Junior-Senior High SchoolGrades: 9-12Distance: 2.4 mi
Schools provided by the listing agent
- High: Octorara Area
- District: Octorara Area
Source: Bright MLS. This data may not be complete. We recommend contacting the local school district to confirm school assignments for this home.
Get a cash offer in 3 minutes
Find out how much your home could sell for in as little as 3 minutes with a no-obligation cash offer.
Estimated market value
$304,300
Get a cash offer in 3 minutes
Find out how much your home could sell for in as little as 3 minutes with a no-obligation cash offer.
Estimated market value
$304,300
- Pennsylvania
- Chester County
- Parkesburg
- 19365
- 745 W Main St
Nearby cities
Nearby zip codes
Other Parkesburg Topics
