Updated 2 story home on a .706 acre +/- double lot in Parkesburg. Great location close to train station and major routes. New Kitchen & Appliances, New Replacement Windows, Fresh Interior Paint, New Floor Coverings, Living/Dining Pocket Doors, Large 1st Floor Family Room with Stone Fireplace, Large Primary Bedroom with Dressing Area, 14’x19’ Floored Attic Could be 4th Bedroom, 1st Floor Laundry Room, 20’x30’ Multi Level Rear Patio. Lot has two separate tracts - possible buildable lot adjacent to house lot. Convenient location close to train station and major routes - Don't Miss It!!
Sold for $325,000
$325,000
765 Main St, Parkesburg, PA 19365
3beds
2,171sqft
Single Family Residence
Built in 1896
0.58 Acres Lot
$327,300 Zestimate®
$150/sqft
$2,545 Estimated rent
Home value
$327,300
$308,000 - $347,000
$2,545/mo
Zestimate® history
Owner options
List your home for rent
$2,545/mo
Rent Zestimate®
Find your next renter with Zillow Rental Manager. Plus, with online applications, you can quickly screen prospective tenants – for free.
$2,545/mo
Rent Zestimate®
Refinance and save
$2,104/mo
Est. payment
Refinancing to a lower rate could help reduce your monthly payments and save thousands over the life of the loan.
$2,104/mo
Est. payment
Explore your selling options
Work with a Zillow partner agent
Leverage their expertise and Zillow's premium Showcase listings to get your home seen by more buyers.
Get startedList with your own agent
Get your home in front of millions of buyers by listing it on Zillow.
Learn how to do itSell it yourself
Take full control of how buyers see your home on Zillow by listing For Sale by Owner (FSBO).
List your homeWhat's special
Fresh interior paintNew replacement windowsNew floor coveringsNew kitchen and appliances
Zillow last checked:
Listing updated:
Listed by:
Steve Barr 717-442-9221,
Barr Realty Inc.
Bought with:
Renzo Naimo, 5008348
RE/MAX Ace Realty
Source: Bright MLS,MLS#: PACT2102472
Facts & features
Interior
Bedrooms & bathrooms
- Bedrooms: 3
- Bathrooms: 2
- Full bathrooms: 1
- 1/2 bathrooms: 1
- Main level bathrooms: 1
Rooms
- Room types: Living Room, Dining Room, Bedroom 2, Bedroom 3, Kitchen, Family Room, Foyer, Bedroom 1
Bedroom 1
- Features: Flooring - Wood
- Level: Upper
- Area: 285 Square Feet
- Dimensions: 19 X 15
Bedroom 2
- Features: Flooring - Wood
- Level: Upper
- Area: 195 Square Feet
- Dimensions: 15 X 13
Bedroom 3
- Features: Flooring - Wood
- Level: Upper
- Area: 132 Square Feet
- Dimensions: 12 X 11
Dining room
- Features: Flooring - HardWood
- Level: Main
- Area: 132 Square Feet
- Dimensions: 12 X 11
Family room
- Features: Flooring - HardWood
- Level: Main
- Area: 300 Square Feet
- Dimensions: 20 X 15
Foyer
- Features: Flooring - HardWood
- Level: Main
- Area: 56 Square Feet
- Dimensions: 8 X 7
Kitchen
- Features: Flooring - Ceramic Tile
- Level: Main
- Area: 210 Square Feet
- Dimensions: 15 X 14
Living room
- Features: Flooring - HardWood
- Level: Main
- Area: 144 Square Feet
- Dimensions: 12 X 12
Heating
- Baseboard, Forced Air, Oil, Electric
Cooling
- None
Appliances
- Included: Microwave, Oven/Range - Electric, Refrigerator, Electric Water Heater
- Laundry: Main Level
Features
- Ceiling Fan(s), Eat-in Kitchen, Dry Wall, Plaster Walls
- Flooring: Hardwood, Ceramic Tile, Carpet, Wood
- Windows: Insulated Windows, Replacement
- Basement: Partial,Exterior Entry
- Has fireplace: No
Interior area
- Total structure area: 2,171
- Total interior livable area: 2,171 sqft
- Finished area above ground: 2,171
- Finished area below ground: 0
Property
Parking
- Total spaces: 4
- Parking features: Driveway, Off Street
- Has uncovered spaces: Yes
Accessibility
- Accessibility features: None
Features
- Levels: Two
- Stories: 2
- Patio & porch: Patio
- Pool features: None
- Has view: Yes
- View description: City
Lot
- Size: 0.58 Acres
- Features: Not In Development, Subdivision Possible
Details
- Additional structures: Above Grade, Below Grade, Outbuilding
- Parcel number: 0803 0178
- Zoning: RESIDENTIAL
- Special conditions: Standard
Construction
Type & style
- Home type: SingleFamily
- Architectural style: Victorian
- Property subtype: Single Family Residence
Materials
- Frame
- Foundation: Stone
- Roof: Shingle
Condition
- Very Good
- New construction: No
- Year built: 1896
Utilities & green energy
- Electric: 200+ Amp Service, Circuit Breakers
- Sewer: Public Sewer
- Water: Well
- Utilities for property: Cable Available, Electricity Available, Phone Available, Sewer Available
Community & HOA
Community
- Subdivision: Parkesburg Boro
HOA
- Has HOA: No
Location
- Region: Parkesburg
- Municipality: PARKESBURG BORO
Financial & listing details
- Price per square foot: $150/sqft
- Tax assessed value: $111,810
- Annual tax amount: $7,311
- Date on market: 6/26/2025
- Listing agreement: Exclusive Right To Sell
- Listing terms: Cash
- Inclusions: New Kitchen Appliances
- Ownership: Fee Simple
- Road surface type: Black Top
Price history
| Date | Event | Price |
|---|---|---|
| 4/10/2026 | Sold | $325,000-3%$150/sqft |
Source:  Bright MLS #PACT2102472 Report a problem Bright MLS #PACT2102472 Report a problem | ||
| 3/11/2026 | Pending sale | $334,900$154/sqft |
Source: Bright MLS #PACT2102472 Report a problem | ||
| 11/13/2025 | Price change | $334,900-2.9%$154/sqft |
Source: Bright MLS #PACT2102472 Report a problem | ||
| 9/24/2025 | Price change | $344,900-1.4%$159/sqft |
Source: Bright MLS #PACT2102472 Report a problem | ||
| 6/26/2025 | Listed for sale | $349,900+66.6%$161/sqft |
Source: Bright MLS #PACT2102472 Report a problem | ||
| 4/16/2025 | Sold | $210,000-9.5%$97/sqft |
Source: Public Record Report a problem | ||
| 2/27/2020 | Sold | $232,000+3.1%$107/sqft |
Source: Agent Provided Report a problem | ||
| 12/19/2019 | Pending sale | $225,000$104/sqft |
Source: Keller Williams Real Estate -Exton #PACT490016 Report a problem | ||
| 11/27/2019 | Price change | $225,000-2%$104/sqft |
Source: Keller Williams Real Estate -Exton #PACT490016 Report a problem | ||
| 11/4/2019 | Price change | $229,500-2.3%$106/sqft |
Source: Keller Williams Real Estate -Exton #PACT490016 Report a problem | ||
| 10/28/2019 | Price change | $234,900-2.1%$108/sqft |
Source: Keller Williams Real Estate -Exton #PACT490016 Report a problem | ||
| 10/15/2019 | Price change | $239,900-4%$111/sqft |
Source: Keller Williams Real Estate -Exton #PACT490016 Report a problem | ||
| 10/7/2019 | Price change | $249,900-2%$115/sqft |
Source: Keller Williams Real Estate -Exton #PACT490016 Report a problem | ||
| 9/27/2019 | Listed for sale | $254,900-5.6%$117/sqft |
Source: Keller Williams Real Estate -Exton #PACT490016 Report a problem | ||
| 8/3/2019 | Listing removed | $269,900$124/sqft |
Source: RE/MAX Action Associates #PACT484596 Report a problem | ||
| 7/23/2019 | Listed for sale | $269,900+19.6%$124/sqft |
Source: RE/MAX Action Associates #PACT484596 Report a problem | ||
| 9/22/2006 | Sold | $225,750$104/sqft |
Source: Public Record Report a problem | ||
Public tax history
| Year | Property taxes | Tax assessment |
|---|---|---|
| 2025 | $7,312 +5.8% | $111,810 |
| 2024 | $6,908 +2.4% | $111,810 |
| 2023 | $6,746 +3.5% | $111,810 |
| 2022 | $6,518 +4.8% | $111,810 |
| 2021 | $6,219 +493.7% | $111,810 |
| 2020 | $1,048 -82.7% | $111,810 |
| 2019 | $6,072 +0.8% | $111,810 |
| 2018 | $6,022 +9899.9% | $111,810 |
| 2017 | $60 -86.4% | $111,810 |
| 2016 | $443 | $111,810 |
| 2015 | $443 | $111,810 |
| 2014 | $443 | $111,810 |
| 2013 | -- | $111,810 |
| 2012 | -- | $111,810 |
| 2011 | -- | $111,810 |
| 2010 | -- | $111,810 |
| 2009 | -- | $111,810 |
| 2008 | -- | $111,810 |
| 2007 | -- | $111,810 |
| 2006 | -- | $111,810 |
| 2005 | -- | $111,810 |
| 2004 | -- | $111,810 |
| 2003 | -- | $111,810 |
| 2000 | -- | $111,810 |
Find assessor info on the county website
Neighborhood: 19365
Nearby homes
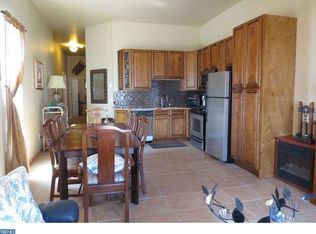
- $341,6002 bd3 ba864 sqft701 Main St, Parkesburg, PA 19365Off Market
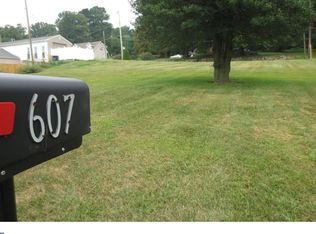
- $402,2000.414 Acres607 Main St, Parkesburg, PA 19365Off Market
- $250,0004 bd1 ba1.8k sqft745 W Main St, Parkesburg, PA 19365Sold

- $250,0005 bd1 ba1.8k sqft745 Main St, Parkesburg, PA 19365Sold
- $448,0004 bd3 ba2k sqft637 McCalls Ferry Rd, Parkesburg, PA 19365Sold
- $386,1003 bd2 ba1.9k sqft603 Main St, Parkesburg, PA 19365Off Market
- $395,1003 bd1 ba2.3k sqft635 McCalls Ferry Rd, Parkesburg, PA 19365Off Market
- $800,00016 Acres639 N Five Point Rd #118, Parkesburg, PA 19365Lot/Land
Nearby schools
GreatSchools rating
- NAOctorara Primary Learning CenterGrades: K-2Distance: 2 mi
- 2/10Octorara Area Middle SchoolGrades: 7-8Distance: 2.5 mi
- 6/10Octorara Area Junior-Senior High SchoolGrades: 9-12Distance: 2.4 mi
Schools provided by the listing agent
- High: Octorara Area
- District: Octorara Area
Source: Bright MLS. This data may not be complete. We recommend contacting the local school district to confirm school assignments for this home.
Get a cash offer in 3 minutes
Find out how much your home could sell for in as little as 3 minutes with a no-obligation cash offer.
Estimated market value
$327,300
Get a cash offer in 3 minutes
Find out how much your home could sell for in as little as 3 minutes with a no-obligation cash offer.
Estimated market value
$327,300
- Pennsylvania
- Chester County
- Parkesburg
- 19365
- 765 Main St
Nearby cities
Nearby zip codes
Other Parkesburg Topics
