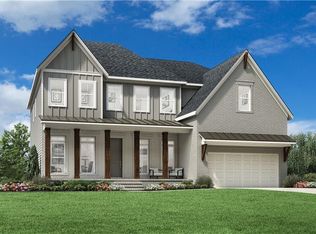
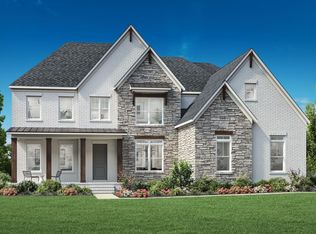
Located in the prestigious Bridlefield community by Toll Brothers, this property offers a private backyard and the perfect balance of suburban tranquility with proximity to shopping, dining, and excellent Cherokee County schools. This new home, showcases the highly sought-after Hendrickson floor plan with a full unfinished basement. The home features a chef-inspired kitchen with quartz countertops, KitchenAid appliances and a spacious island. The kitchen flows into a casual dining area with striking stacked sliding doors to the large and private outdoor living area. The wall of windows in the two-story great room allows for beautiful sun-filled natural lighting. There is a guest suite on the main level with a bath and walk-in closet. Upstairs you will find 3 guest bedrooms with walk-in closets, and the laundry room is equipped with a sink for added convenience. A grand catwalk overlooks the great room below, and the Luxury Primary Bath boasts a large shower and a freestanding tub for ultimate relaxation. Home should be ready to occupy around August.
Pending
$1,284,000
7450 Trotting Trl, Cumming, GA 30040
5beds
3,415sqft
Single Family Residence, Residential
Built in 2026
0.37 Acres Lot
$1,251,300 Zestimate®
$376/sqft
$252/mo HOA
What's special
Spacious islandPrivate backyardStriking stacked sliding doorsCasual dining areaBeautiful sun-filled natural lightingKitchenaid appliancesQuartz countertops
- 197 days
- 32
- 1
Zillow last checked:
Listing updated:
Listed by:
Kelli Dozier,
Toll Brothers Real Estate Inc. 678-404-5125
Source: FMLS GA,MLS#: 7744645
Facts & features
Interior
Bedrooms & bathrooms
- Bedrooms: 5
- Bathrooms: 4
- Full bathrooms: 4
- Main level bathrooms: 1
- Main level bedrooms: 1
Rooms
- Room types: Great Room, Office, Other
Primary bedroom
- Features: Oversized Master, Sitting Room
- Level: Oversized Master, Sitting Room
Bedroom
- Features: Oversized Master, Sitting Room
Primary bathroom
- Features: Double Vanity, Separate Tub/Shower, Soaking Tub
Dining room
- Features: Separate Dining Room
Kitchen
- Features: Kitchen Island, Solid Surface Counters, View to Family Room
Heating
- Central, Forced Air, Natural Gas
Cooling
- Ceiling Fan(s), Central Air, Electric, Multi Units
Appliances
- Included: Dishwasher, Disposal, Double Oven, Gas Cooktop, Microwave, Tankless Water Heater
- Laundry: Laundry Room, Sink, Upper Level
Features
- Bookcases, Entrance Foyer, High Ceilings 9 ft Upper, High Ceilings, High Speed Internet, Tray Ceiling(s), Walk-In Closet(s)
- Flooring: Carpet, Ceramic Tile, Wood
- Windows: Double Pane Windows, Insulated Windows
- Basement: Bath/Stubbed,Daylight,Exterior Entry,Full,Interior Entry,Unfinished
- Attic: Pull Down Stairs
- Number of fireplaces: 1
- Fireplace features: Factory Built, Gas Log, Gas Starter, Glass Doors, Great Room
- Common walls with other units/homes: No Common Walls
Interior area
- Total structure area: 3,415
- Total interior livable area: 3,415 sqft
Video & virtual tour
Property
Parking
- Total spaces: 3
- Parking features: Attached, Garage, Garage Door Opener, Garage Faces Front, Kitchen Level
- Attached garage spaces: 3
Accessibility
- Accessibility features: None
Features
- Levels: Two
- Stories: 2
- Patio & porch: Covered, Deck, Front Porch, Patio
- Exterior features: Private Yard, Rain Gutters, No Dock
- Pool features: None
- Spa features: None
- Fencing: None
- Has view: Yes
- View description: Creek/Stream, Trees/Woods
- Has water view: Yes
- Water view: Creek/Stream
- Waterfront features: None
- Body of water: None
Lot
- Size: 0.37 Acres
- Features: Back Yard, Landscaped, Private, Rectangular Lot, Wooded
Details
- Additional structures: None
- Other equipment: Irrigation Equipment
- Horse amenities: None
Construction
Type & style
- Home type: SingleFamily
- Architectural style: Other
- Property subtype: Single Family Residence, Residential
Materials
- Blown-In Insulation, Brick Veneer, Cement Siding
- Foundation: Slab
- Roof: Composition,Shingle
Condition
- New Construction
- New construction: Yes
- Year built: 2026
Details
- Builder name: Toll Brothers
- Warranty included: Yes
Utilities & green energy
- Electric: 110 Volts
- Sewer: Public Sewer
- Water: Public
- Utilities for property: Cable Available, Electricity Available, Natural Gas Available, Phone Available, Sewer Available, Underground Utilities, Water Available
Green energy
- Energy efficient items: None
- Energy generation: None
- Water conservation: Low-Flow Fixtures
Community & HOA
Community
- Features: Clubhouse, Curbs, Homeowners Assoc, Near Shopping, Playground, Pool, Sidewalks, Street Lights
- Security: Carbon Monoxide Detector(s), Smoke Detector(s)
- Subdivision: Bridlefield
HOA
- Has HOA: Yes
- Services included: Swim
- HOA fee: $3,026 annually
Location
- Region: Cumming
Financial & listing details
- Price per square foot: $376/sqft
- Date on market: 3/31/2026
- Cumulative days on market: 183 days
- Listing terms: Cash,Conventional
- Electric utility on property: Yes
- Road surface type: Asphalt
Estimated market value
$1,251,300
$1.19M - $1.31M
$3,661/mo
Price history
| Date | Event | Price |
|---|---|---|
| 6/27/2026 | Pending sale | $1,284,000$376/sqft |
Source:  FMLS GA #7744645 Report a problem FMLS GA #7744645 Report a problem | ||
| 4/1/2026 | Price change | $1,284,000+0.2%$376/sqft |
Source:  Toll Brothers Inc. Report a problem Toll Brothers Inc. Report a problem | ||
| 1/29/2026 | Listed for sale | $1,281,000$375/sqft |
Source: Toll Brothers Inc. Report a problem | ||
Public tax history
Tax history is unavailable.
Monthly payment
Est. payment
Payment breakdown
Explore the cost of this home by adjusting the details. Changes won't be saved.Climate risks
Neighborhood: 30040
Nearby schools
Schools provided by the listing agent
- Elementary: Free Home
- Middle: Creekland - Cherokee
- High: Creekview
Source: FMLS GA. This data may not be complete. We recommend contacting the local school district to confirm school assignments for this home.

Similar homes
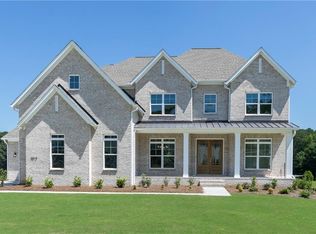
- $1,299,0005 bd4 ba3.8k sqft3810 Mustang Way, Cumming, GA 30040New Construction
 FMLS GA
 - $1,349,0005 bd6 ba4.6k sqft3750 Mustang Way, Cumming, GA 30040New Construction
 FMLS GA
 - from $1,292,9955 bd6 ba4.6k sqftRhinewood with Basement Plan, Bridlefield - Manor Collection, Cumming, GA 30040New Construction
 Toll Brothers Inc.
 - $969,0005 bd4 ba3.3k sqft5170 Canter Ct, Cumming, GA 30040New Construction
 FMLS GA
 - $986,5004 bd3 ba3.1k sqft6905 Lancaster Cir, Cumming, GA 30040New ConstructionMLS ID #7722099, Eric Connolly, Archway Realty, LLC.. FMLS GA
- $1,099,0005 bd5 ba3.8k sqft3495 Austin Michael Ln, Cumming, GA 30028New ConstructionFMLS GA
- $855,0005 bd5 ba3.9k sqft7150 Pond View Dr, Cumming, GA 30028New ConstructionFMLS GA
- $799,9003 bd3 ba2.9k sqft5350 Keepsake Ct, Cumming, GA 30040New ConstructionFMLS GA
- $1,350,0005 bd5 ba3.4k sqft12250 Spring Place Ln, Alpharetta, GA 30004New ConstructionFMLS GA
