Skip main navigation
Off market
  • Price Unknown

    7451 Skyline Dr, Stanton, CA 90680

    3beds
    1,318sqft
    Apartment
    Built in ----
    -- sqft lot
    $-- Zestimate®
    $--/sqft
    $3,490 Estimated rent

    Home value

    Not available

    Estimated sales range

    Not available

    $3,490/mo

    Zestimate® history
    Loading
    Loading...

    Owner options

    List your home for rent

    $3,490/mo

    Rent Zestimate®

    Find your next renter with Zillow Rental Manager. Plus, with online applications, you can quickly screen prospective tenants – for free.

    Learn more

    $3,490/mo

    Rent Zestimate®

    Refinance and save

    Refinancing to a lower rate could help reduce your monthly payments and save thousands over the life of the loan.

    See today's rates

    Explore your selling options

    Work with a Zillow partner agent

    Leverage their expertise and Zillow's premium Showcase listings to get your home seen by more buyers.

    Get started

    List with your own agent

    Get your home in front of millions of buyers by listing it on Zillow.

    Learn how to do it

    Sell it yourself

    Take full control of how buyers see your home on Zillow by listing For Sale by Owner (FSBO).

    List your home

    What's special

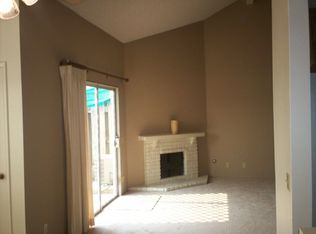
    Charming 3 Bedroom Townhouse with Patio and Community Pool Welcome to your ideal abode nestled in the heart of a vibrant community. This immaculate 3-bedroom, 2.5-bathroom townhouse offers a perfect blend of comfort, convenience, and community amenities. Key Features: Spacious Bedrooms: Three generously sized bedrooms provide ample space for relaxation and privacy. Each room is designed with comfort in mind, featuring large windows that flood the rooms with natural light. Modern Bathrooms: Enjoy the convenience of two full bathrooms and one half-bath, impeccably designed with modern fixtures and finishes. Whether you're starting your day with an invigorating shower or unwinding with a relaxing bath, these bathrooms cater to your every need. Inviting Living Spaces: The open-concept layout seamlessly connects the living, dining, and kitchen areas, creating an inviting space for entertaining guests or simply enjoying quality time with loved ones. The living area is enhanced by large windows and a cozy fireplace, perfect for chilly evenings. Private Patio: Step outside to your own private patio, where you can bask in the sun, indulge in al fresco dining, or cultivate a lush garden oasis. This outdoor retreat offers a tranquil escape from the hustle and bustle of daily life. Community Pool: Take advantage of resort-style living with access to a pristine community pool. Whether you're seeking a refreshing dip on a hot summer day or a leisurely swim to unwind after work, the pool provides the perfect setting for relaxation and recreation. Convenient Location: Situated in a desirable neighborhood, this townhouse offers easy access to a variety of amenities, including shopping centers, restaurants, parks, and recreational facilities. Commuters will appreciate the proximity to major highways and public transportation options. Additional Details: Built-in storage solutions offer practicality and convenience. Dedicated laundry area equipped with washer and dryer. Assigned parking spaces ensure hassle-free parking. Pet-friendly community, subject to HOA regulations. Professionally maintained landscaping adds to the overall appeal of the property. HOA fees cover exterior maintenance, landscaping, and access to community amenities. Don't miss out on the opportunity to make this townhouse your new home. Schedule a viewing today and discover the perfect combination of comfort, convenience, and community living! Garbage and Landscaping included

    This property is not currently displayed as for sale or rent on Zillow. This may be different from what's on other websites or public sources.
    Zillow last checked:

    Listing updated:

    Source: Zillow Rentals

    Facts & features

    Interior

    Bedrooms & bathrooms
    • Bedrooms: 3
    • Bathrooms: 3
    • Full bathrooms: 2
    • 1/2 bathrooms: 1
    Heating
    • Central, Fireplace, Forced Air
    Cooling
    • Air Conditioner, Central Air
    Appliances
    • Included: Dishwasher, Dryer, Microwave Oven, Refrigerator, Washer
    • Laundry: In Unit
    Features
    • Flooring: Hardwood
    • Has fireplace: Yes
    Interior area
    • Total interior livable area: 1,318 sqft

    Property

    Parking
    • Parking features: Attached, Garage
    • Has attached garage: Yes
    • Details: Contact manager
    Features
    • Patio & porch: Patio
    Details
    • Additional structures: Garage(s)

    Construction

    Type & style
    • Home type: Apartment
    • Property subtype: Apartment

    Utilities & green energy

    • Utilities for property: Garbage

    Community & HOA

    Community
    • Deposit fee: $7,000
    Location
    • Region: Stanton

    Financial & listing details

    • Date on market: 8/8/2026
    • Lease term: 1 Year

    Price history

    DateEventPrice
    9/4/2026Listing removed$3,500$3/sqft
    Source: CRMLS #RS26186840 Report a problem
    8/26/2026Listed for rent$3,500-7.9%$3/sqft
    Source: CRMLS #RS26186840 Report a problem
    8/24/2026Listing removed$3,800$3/sqft
    Source: Zillow Rentals Report a problem
    6/5/2026Listed for rent$3,800+8.6%$3/sqft
    Source: Zillow Rentals Report a problem
    4/2/2024Listing removed--
    Source: Zillow Rentals Report a problem
    3/23/2024Listed for rent$3,500$3/sqft
    Source: Zillow Rentals Report a problem

    Public tax history

    Tax history is unavailable.

    Neighborhood: 90680

    Nearby schools

    GreatSchools rating