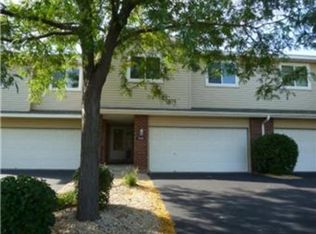
ELEGANCE & STYLE DESCRIBE THIS TRULY SPACIOUS, SUNNY 1794 SF TOWNHOME. LARGE FOYER LEADS INTO 4 LVL WITH OPEN FLOOR PLAN, 12' CEILINGS & TRANSOM WINDOWS. BEAUTIFUL WHITE KITCHEN. BIG SIZE DECK FACING SOUTH.
Town home will be available for rent on August 1st.
Room dimensions:
Living Room 16x14 MAIN LEVEL
Kitchen 12x12 MAIN LEVEL
Family Room 13x11 LOWER LEVEL
Deck 13x10 MAIN LEVEL
Exercise Room 11x10 LOWER LEVEL
Bedroom 1 16x13 UPPER LEVEL
Bedroom 2 13x12 UPPER LEVEL
Foyer 10x5 MAIN LEVEL
Informal Dining Room 12x10 MAIN LEVEL
Property highlights:
Elegant Living Room
- High 12' ceiling.
- Open floor plan.
- Big 7' 9" x 4' 8" south facing windows looking to the quiet street.
- Built in entertainment center with 3' 3" x 3' 5" large openings to fit TV and to provide enough storage and display space.
- Nice fireplace and mirror in the center serving as the focal point.
Kitchen
- White tall spacious cabinets.
- 4' x 4' center isle adding more counter space.
Master bedroom
- 9' 7" x 4' walk-in closet that includes double shelf storage to accommodate plenty of clothing.
Family room
- 5' 10" x 3' 2" lookout windows.
- Space to entertain and relax.
- Flexibility to use some of the room area to add third bedroom.
-Central air and heat.
-No smoking in unit.
-No more than one dog or one cat shall exceed 25 pounds in size.
Included in rent is the association fee, all appliances and water/sewer/trash/lawn/snow removal. Lessee is responsible for gas/electric/cable.
Townhouse for rent
$2,150/moFees may apply
7452 Bolton Way, Inver Grove Heights, MN 55076
3beds
1,794sqft
Price may not include required fees and charges. Price shown reflects the lease term provided. Learn more|
Townhouse
Available Sun Nov 1 2026
Cats, small dogs OK
Air conditioner, central air
In unit laundry
Attached garage parking
Central, fireplace
What's special
Open floor planTransom windowsBeautiful white kitchenLarge foyer
- 11 days |
- -- |
- -- |
Zillow last checked:
Listing updated:
Travel times

Let’s turn your rent into credit progress
Build credit history with every on-time payment and get credit for the payment you’re already making.
Facts & features
Interior
Bedrooms & bathrooms
- Bedrooms: 3
- Bathrooms: 3
- Full bathrooms: 3
Heating
- Central, Fireplace
Cooling
- Air Conditioner, Central Air
Appliances
- Included: Dishwasher, Dryer, Garbage Disposal, Microwave Oven, Range Oven, Refrigerator, Washer
- Laundry: In Unit
Features
- Ceiling Fan(s), Storage, Walk In Closet
- Has basement: Yes
- Has fireplace: Yes
Interior area
- Total interior livable area: 1,794 sqft
Property
Parking
- Parking features: Attached, Garage
- Has attached garage: Yes
- Details: Contact manager
Features
- Patio & porch: Deck, Patio
- Exterior features: Balcony, Basement, Dining room, Family room, Living room, Master bath, Vaulted Ceiling, Walk In Closet, Walk-in closet
Details
- Additional structures: Garage(s)
- Parcel number: 207325002180
Construction
Type & style
- Home type: Townhouse
- Property subtype: Townhouse
Condition
- Year built: 1997
Utilities & green energy
- Utilities for property: Cable Connected, Garbage, Sewage, Water
Building
Management
- Pets allowed: Yes
Community & HOA
HOA
- Amenities included: Cable TV
Location
- Region: Inver Grove Heights
Financial & listing details
- Lease term: 1 Year
Price history
| Date | Event | Price |
|---|---|---|
| 8/14/2026 | Price change | $2,150-2.3%$1/sqft |
Source: Zillow Rentals Report a problem | ||
| 8/6/2026 | Listed for rent | $2,200+8.4%$1/sqft |
Source: Zillow Rentals Report a problem | ||
| 5/30/2024 | Listing removed | -- |
Source: Zillow Rentals Report a problem | ||
| 4/9/2024 | Listed for rent | $2,030+1.5%$1/sqft |
Source: Zillow Rentals Report a problem | ||
| 5/8/2023 | Listing removed | -- |
Source: Zillow Rentals Report a problem | ||
| 4/25/2023 | Listed for rent | $2,000+19%$1/sqft |
Source: Zillow Rentals Report a problem | ||
| 2/5/2021 | Listing removed | -- |
Source: Owner Report a problem | ||
| 10/5/2019 | Listing removed | $1,680$1/sqft |
Source: Owner Report a problem | ||
| 9/26/2019 | Price change | $1,680-6.7%$1/sqft |
Source: Owner Report a problem | ||
| 8/29/2019 | Price change | $1,800-5.3%$1/sqft |
Source: Owner Report a problem | ||
| 8/22/2019 | Price change | $1,900-5%$1/sqft |
Source: Owner Report a problem | ||
| 7/7/2019 | Price change | $2,000+11.1%$1/sqft |
Source: Owner Report a problem | ||
| 7/1/2019 | Listed for rent | $1,800+5.9%$1/sqft |
Source: Owner Report a problem | ||
| 8/21/2017 | Listing removed | $1,700$1/sqft |
Source: Owner Report a problem | ||
| 7/15/2017 | Price change | $1,700+6.3%$1/sqft |
Source: Owner Report a problem | ||
| 7/11/2017 | Listed for rent | $1,600$1/sqft |
Source: Owner Report a problem | ||
| 10/13/1998 | Sold | $125,000+3.8%$70/sqft |
Source: Public Record Report a problem | ||
| 11/26/1997 | Sold | $120,450$67/sqft |
Source: Public Record Report a problem | ||
Neighborhood: 55076
Nearby schools
GreatSchools rating
- 5/10Hilltop Elementary SchoolGrades: PK-5Distance: 0.9 mi
- 4/10Inver Grove Heights Middle SchoolGrades: 6-8Distance: 0.8 mi
- 5/10Simley Senior High SchoolGrades: 9-12Distance: 0.7 mi