Skip main navigation
Off market
  • $348,700

    7452 Grand Slam St, Parkville, MO 64152

    3beds
    2,023sqft
    Townhouse
    Built in ----
    -- sqft lot
    $348,700 Zestimate®
    $172/sqft
    $2,364 Estimated rent

    Home value

    $348,700

    $331,000 - $366,000

    $2,364/mo

    Zestimate® history
    Loading
    Loading...

    Owner options

    List your home for rent

    $2,364/mo

    Rent Zestimate®

    Find your next renter with Zillow Rental Manager. Plus, with online applications, you can quickly screen prospective tenants – for free.

    Learn more

    $2,364/mo

    Rent Zestimate®

    Refinance and save

    $2,228/mo

    Est. payment

    Refinancing to a lower rate could help reduce your monthly payments and save thousands over the life of the loan.

    See today's rates

    $2,228/mo

    Est. payment

    Explore your selling options

    Work with a Zillow partner agent

    Leverage their expertise and Zillow's premium Showcase listings to get your home seen by more buyers.

    Get started

    List with your own agent

    Get your home in front of millions of buyers by listing it on Zillow.

    Learn how to do it

    Sell it yourself

    Take full control of how buyers see your home on Zillow by listing For Sale by Owner (FSBO).

    List your home

    What's special

    Mechanical roomUpdated half bathQuartz countertopsAdditional storageAmple closet spaceMaster en-suiteFinished walkout basement

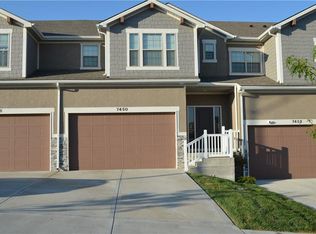
    This beautiful three bedroom, two full and two half bath end unit townhome will be ready for your family to move in June 23, 2025. Open concept first floor kitchen with quartz countertops, island, pantry, stainless appliances, soft close drawers & doors, and it flows right into the ample living room. Step out onto the deck for an added entertaining area. This will definitely be one of your favorite spots to curl up with your favorite drink and a good book. There is an updated half bath on the main floor. You'll appreciate the details of the second floor master en-suite with updated shower doors, and the convenience of having the laundry room connected to the large master walk-in closet. The other two bedrooms, also located on the second floor, sharing a full bath. Each bedroom has ample closet space. The flooring has been updated with an attractive, quality LVP. There is a two car, front facing garage. The Creekside Village HOA includes lawn care and snow removal. There is a neighborhood clubhouse and pool that you will absolutely want to take advantage of!! The finished walkout basement offers an awesome, custom built-in desk and work space. Perfect for a homework station or home office! Your family will enjoy this comfortable area for movie or game nights, or just hanging out on the covered patio. There is also additional storage in the mechanical room on this level, and another half bath. The Creekside Village is conveniently located close to Interstate access to the Kansas side, as well as downtown Kansas City, MO and Barry Road. The MCI Airport is only minutes away. There is nearby shopping, restaurants and entertainment for all ages. The property will be shown by appointment only, allowing a minimum of 24-hour notice. A minimum credit score of 650 is required for all applicants, and all adults occupying the townhouse must be on the lease. A long term lease is preferred. One small to medium dog (OR one cat) would be considered with a $250 non-refundable pet deposit and a signed Pet Addendum to the lease. All utilities will be the responsibility of the tenant. Smoking is NOT permitted inside the home.

    This property is not currently displayed as for sale or rent on Zillow. This may be different from what's on other websites or public sources.
    Zillow last checked:

    Listing updated:

    Source: Zillow Rentals

    Facts & features

    Interior

    Bedrooms & bathrooms
    • Bedrooms: 3
    • Bathrooms: 3
    • Full bathrooms: 2
    • 1/2 bathrooms: 1
    Heating
    • Forced Air
    Cooling
    • Central Air
    Appliances
    • Included: Dishwasher, Microwave, Oven, Refrigerator, WD Hookup
    • Laundry: Hookups
    Features
    • WD Hookup, Walk In Closet
    Interior area
    • Total interior livable area: 2,023 sqft

    Property

    Parking
    • Parking features: Attached
    • Has attached garage: Yes
    • Details: Contact manager
    Features
    • Exterior features: Heating system: Forced Air, Lawn Care included in rent, Snow Removal included in rent, Walk In Closet
    Details
    • Parcel number: 204018300001015001

    Construction

    Type & style
    • Home type: Townhouse
    • Property subtype: Townhouse

    Community & HOA

    Community
    • Features: Clubhouse
    • Deposit fee: $2,500
    Location
    • Region: Parkville

    Financial & listing details

    • Price per square foot: $172/sqft
    • Tax assessed value: $286,385
    • Annual tax amount: $5,175
    • Date on market: 5/16/2025
    • Date available: 06/23/2025
    • Lease term: 1 Year

    Price history

    DateEventPrice
    5/22/2025Listing removed$2,500$1/sqft
    Source: Zillow Rentals Report a problem
    5/16/2025Listed for rent$2,500$1/sqft
    Source: Zillow Rentals Report a problem
    11/16/2024Listing removed$2,500$1/sqft
    Source: Zillow Rentals Report a problem
    11/5/2024Listed for rent$2,500$1/sqft
    Source: Zillow Rentals Report a problem

    Public tax history

    YearProperty taxesTax assessment
    2025$5,175 +8.8%$54,414
    2024$4,757 +0.2%$54,414
    2023$4,748 +5.6%$54,414 +7.4%
    2022$4,496 +29.9%$50,664
    2021$3,463 $50,664
    Find assessor info on the county website

    Neighborhood: 64152

    Nearby schools

    GreatSchools rating
    Get a cash offer in 3 minutes
    Find out how much your home could sell for in as little as 3 minutes with a no-obligation cash offer.
    Estimated market value
    $348,700
    Get a cash offer in 3 minutes
    Find out how much your home could sell for in as little as 3 minutes with a no-obligation cash offer.
    Estimated market value
    $348,700