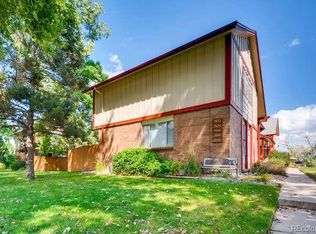
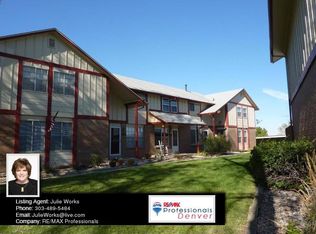
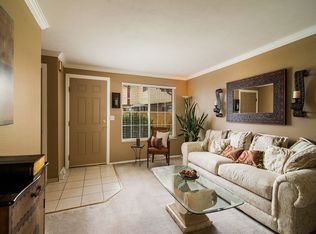
Welcome to your new home in the heart of Jefferson County, Colorado. Nestled in the desirable Columbine West neighborhood. This spacious, newly painted end unit townhome offers the perfect blend of comfort and functionality. As you step inside, you'll be greeted by an inviting atmosphere and ample space for living and entertaining. With 4 bedrooms and 3 bathrooms spread across multiple levels, there's plenty of room for all. The main floor features a bright and airy living area, perfect for relaxing or hosting gatherings. Prepare delicious meals in the well-appointed kitchen, complete with modern appliances and plenty of cabinet space. Upstairs, you'll find three cozy bedrooms, offering privacy and tranquility for restful nights. The primary bedroom boasts its own ensuite bathroom, providing a peaceful retreat after a long day. Downstairs in the basement you will discover even more living space, including an additional conforming bedroom, perfect for guests or a home office. The basement also features a versatile bonus room, full bathroom, and laundry area. Enjoy the beautiful Colorado weather in your own private fenced patio, the perfect spot for outdoor dining/ BBQ-ing, gardening, or simply soaking up the sunshine. Plus, with a greenbelt located behind the property, you'll appreciate the added privacy and serene views of nature.
Located in a community with easy access to schools, parks, newly built neighborhood pool, shopping, dining, and recreational activities, this townhouse offers the ideal combination of suburban tranquility and urban convenience.
Don't miss out on this opportunity to make this wonderful property your new home. This property has been used as an investment property in the past. There are no rental caps and limited rental restrictions (6 months or greater). Performance data available upon request* All information to be verified by Buyer
Sold for $435,000
$435,000
7452 S Zephyr Court, Littleton, CO 80128
4beds
1,801sqft
Townhouse
Built in 1971
653 Square Feet Lot
$404,100 Zestimate®
$242/sqft
$2,772 Estimated rent
Home value
$404,100
$384,000 - $424,000
$2,772/mo
Zestimate® history
Owner options
List your home for rent
$2,772/mo
Rent Zestimate®
Find your next renter with Zillow Rental Manager. Plus, with online applications, you can quickly screen prospective tenants – for free.
$2,772/mo
Rent Zestimate®
Refinance and save
$7,218/mo
Est. payment
Refinancing to a lower rate could help reduce your monthly payments and save thousands over the life of the loan.
$7,218/mo
Est. payment
Explore your selling options
Work with a Zillow partner agent
Leverage their expertise and Zillow's premium Showcase listings to get your home seen by more buyers.
Get startedList with your own agent
Get your home in front of millions of buyers by listing it on Zillow.
Learn how to do itSell it yourself
Take full control of how buyers see your home on Zillow by listing For Sale by Owner (FSBO).
List your homeWhat's special
Modern appliancesSerene views of natureVersatile bonus roomRecreational activitiesEasy access to schoolsLaundry areaNewly built neighborhood pool
Zillow last checked:
Listing updated:
Listed by:
Samantha Cooper 303-345-3954 samigcooper@gmail.com,
Seven6 Real Estate,
Michael Woolworth 303-919-1471,
Seven6 Real Estate
Bought with:
Katarina Kocourek
St Vrain Realty LLC
Source: REcolorado as distributed by MLS GRID,MLS#: 6363090
Facts & features
Interior
Bedrooms & bathrooms
- Bedrooms: 4
- Bathrooms: 4
- Full bathrooms: 2
- 3/4 bathrooms: 1
- 1/2 bathrooms: 1
- Main level bathrooms: 1
Primary bedroom
- Description: Bright
- Level: Upper
Bedroom
- Description: 2nd Bedroom
- Level: Upper
Bedroom
- Description: 3rd Bedroom
- Level: Upper
Bedroom
- Description: 4th Bedroom
- Level: Lower
Primary bathroom
- Description: Private Toilet & Shower Space
- Level: Upper
Bathroom
- Description: Powder Room
- Level: Main
Bathroom
- Level: Upper
Bathroom
- Level: Lower
Bonus room
- Description: Non Conforming
- Level: Lower
Dining room
- Description: Access To Back Patio
- Level: Main
Family room
- Description: Ample Space
- Level: Lower
Kitchen
- Description: Stainless Steel Appliances
- Level: Main
Laundry
- Description: Non Conforming
- Level: Basement
Living room
- Description: Bright And Airy
- Level: Main
Heating
- Forced Air, Natural Gas
Cooling
- Central Air
Appliances
- Included: Disposal, Dryer, Oven, Range, Refrigerator, Washer
- Laundry: In Unit
Features
- Ceiling Fan(s), Eat-in Kitchen, Pantry, Primary Suite, Smoke Free
- Flooring: Carpet, Laminate, Tile
- Windows: Double Pane Windows, Window Coverings
- Basement: Finished,Full
- Common walls with other units/homes: End Unit,1 Common Wall
Interior area
- Total structure area: 1,801
- Total interior livable area: 1,801 sqft
- Finished area above ground: 1,223
- Finished area below ground: 578
Property
Parking
- Total spaces: 2
- Parking features: Carport
- Carport spaces: 2
Features
- Levels: Two
- Stories: 2
- Entry location: Exterior Access
- Patio & porch: Patio
- Exterior features: Private Yard
- Fencing: Partial
Lot
- Size: 653 Square Feet
Details
- Parcel number: 100255
- Zoning: P-D
- Special conditions: Standard
Construction
Type & style
- Home type: Townhouse
- Architectural style: Contemporary
- Property subtype: Townhouse
- Attached to another structure: Yes
Materials
- Brick, Frame, Wood Siding
- Foundation: Concrete Perimeter
- Roof: Composition
Condition
- Updated/Remodeled
- Year built: 1971
Utilities & green energy
- Electric: 110V, 220 Volts
- Sewer: Public Sewer
- Water: Public
- Utilities for property: Cable Available, Electricity Connected, Natural Gas Connected, Phone Available
Community & HOA
Community
- Subdivision: Columbine Townhouses Two
HOA
- Has HOA: Yes
- Services included: Insurance, Maintenance Grounds, Maintenance Structure, Sewer, Snow Removal, Trash
- HOA fee: $4,632 annually
- HOA name: Colorado Property Management
- HOA phone: 303-671-6402
Location
- Region: Littleton
Financial & listing details
- Price per square foot: $242/sqft
- Tax assessed value: $380,246
- Annual tax amount: $1,977
- Date on market: 3/27/2024
- Listing terms: Cash,Conventional,FHA,VA Loan
- Exclusions: Seller's Personal Property
- Ownership: Individual
- Electric utility on property: Yes
- Road surface type: Paved
Price history
| Date | Event | Price |
|---|---|---|
| 4/19/2024 | Sold | $435,000$242/sqft |
Source:  REcolorado as distributed by MLS GRID #6363090 Report a problem REcolorado as distributed by MLS GRID #6363090 Report a problem | ||
| 3/29/2024 | Pending sale | $435,000$242/sqft |
Source: REcolorado as distributed by MLS GRID #6363090 Report a problem | ||
| 3/27/2024 | Listed for sale | $435,000+270.2%$242/sqft |
Source: REcolorado as distributed by MLS GRID #6363090 Report a problem | ||
| 11/9/2007 | Sold | $117,500$65/sqft |
Source: Public Record Report a problem | ||
Public tax history
| Year | Property taxes | Tax assessment |
|---|---|---|
| 2025 | $1,948 -0.2% | $23,765 +22.9% |
| 2024 | $1,952 -1.3% | $19,343 |
| 2023 | $1,977 -1.5% | $19,343 +0.6% |
| 2022 | $2,007 +12.5% | $19,232 -2.8% |
| 2021 | $1,784 | $19,785 +12.1% |
| 2020 | $1,784 +1.2% | $17,648 |
| 2019 | $1,762 +10.4% | $17,648 +13.7% |
| 2018 | $1,596 | $15,518 |
| 2017 | $1,596 +29.3% | $15,518 +22.2% |
| 2016 | $1,235 | $12,696 |
| 2015 | $1,235 +21.4% | $12,696 +27.6% |
| 2014 | $1,017 -4.4% | $9,950 |
| 2013 | $1,064 +2% | $9,950 -5.4% |
| 2012 | $1,043 -2.1% | $10,515 |
| 2011 | $1,066 -0.1% | $10,515 -2.7% |
| 2010 | $1,066 -9.8% | $10,810 |
| 2009 | $1,183 +0.3% | $10,810 -9.6% |
| 2008 | $1,178 -4.7% | $11,960 |
| 2007 | $1,237 +0.1% | $11,960 -3.5% |
| 2006 | $1,236 +4.3% | $12,390 +6.4% |
| 2005 | $1,185 +9.1% | $11,640 |
| 2004 | $1,086 +2.9% | $11,640 |
| 2003 | $1,056 +1.8% | $11,640 +3.7% |
| 2002 | $1,037 +21.2% | $11,230 +32.9% |
| 2001 | $856 +4.4% | $8,450 |
| 2000 | $819 | $8,450 |
Find assessor info on the county website
Neighborhood: 80128
Nearby homes
- $340,9002 bd3 ba1.2k sqft7434 S Zephyr Ct, Littleton, CO 80128Off Market
- $318,3002 bd2 ba1k sqft7442 S Zephyr Ct, Littleton, CO 80128Off Market
- $330,1002 bd2 ba1.2k sqft7444 S Zephyr Ct, Littleton, CO 80128Off Market
- $185,0003 bd1 ba1.2k sqft7432 S Zephyr Ct, Littleton, CO 80128Sold
- $379,0003 bd3 ba1.8k sqft7422 S Zephyr Ct, Littleton, CO 80128For Sale
- $343,4003 bd2 ba1.2k sqft7412 S Zephyr Ct, Littleton, CO 80128Off Market
- $399,9003 bd2 ba1.1k sqft7414 S Zephyr Ct, Littleton, CO 80128Sold
- $358,9004 bd1 ba1.2k sqft7462 S Zephyr Ct, Littleton, CO 80128Off Market
Nearby schools
GreatSchools rating
- 5/10Dutch Creek Elementary SchoolGrades: PK-5Distance: 0.6 mi
- 4/10Ken Caryl Middle SchoolGrades: 6-8Distance: 0.8 mi
- 8/10Columbine High SchoolGrades: 9-12Distance: 1.6 mi
Schools provided by the listing agent
- Elementary: Dutch Creek
- Middle: Ken Caryl
- High: Columbine
- District: Jefferson County R-1
Source: REcolorado as distributed by MLS GRID. This data may not be complete. We recommend contacting the local school district to confirm school assignments for this home.
Get a cash offer in 3 minutes
Find out how much your home could sell for in as little as 3 minutes with a no-obligation cash offer.
Estimated market value
$404,100
Get a cash offer in 3 minutes
Find out how much your home could sell for in as little as 3 minutes with a no-obligation cash offer.
Estimated market value
$404,100
- Colorado
- Jefferson County
- Littleton
- 80128
- 7452 S Zephyr Court
