Skip main navigation
Sold
  • $125,000

    7454 S Meridian St, Indianapolis, IN 46217

    3beds
    1,176sqft
    Residential, Condominium
    Built in 1980
    -- sqft lot
    $142,700 Zestimate®
    $106/sqft
    $1,510 Estimated rent

    Home value

    $142,700

    $133,000 - $153,000

    $1,510/mo

    Zestimate® history
    Loading
    Loading...

    Owner options

    List your home for rent

    $1,510/mo

    Rent Zestimate®

    Find your next renter with Zillow Rental Manager. Plus, with online applications, you can quickly screen prospective tenants – for free.

    Learn more

    $1,510/mo

    Rent Zestimate®

    Refinance and save

    $839/mo

    Est. payment

    Refinancing to a lower rate could help reduce your monthly payments and save thousands over the life of the loan.

    See today's rates

    $839/mo

    Est. payment

    Explore your selling options

    Work with a Zillow partner agent

    Leverage their expertise and Zillow's premium Showcase listings to get your home seen by more buyers.

    Get started

    List with your own agent

    Get your home in front of millions of buyers by listing it on Zillow.

    Learn how to do it

    Sell it yourself

    Take full control of how buyers see your home on Zillow by listing For Sale by Owner (FSBO).

    List your home

    What's special

    Swimming poolStorage shedBeautiful kitchenHalf bathScreened porchLots of lightDining room
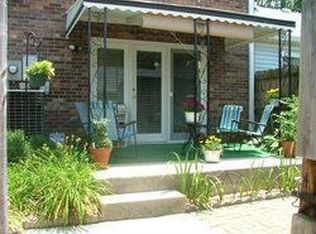
    In a great location, a charming condo with 3 bed rooms, 1 and half baths, a beautiful kitchen, dining room, a cozy living room with lots of light, screened porch, a clubhouse with swimming pool, storage shed. A half bath is downstairs, a full bath is upstairs. This condo is a treasure. Back on market because buyer failed to secure loan.

    Zillow last checked:

    Listing updated:

    Listed by:

    Ramsui Thawnger 317-499-4969,

    CrossRoads Link Realty

    Bought with:

    Amber Scollick

    EPYK Realty LLC

    Source: MIBOR as distributed by MLS GRID,MLS#: 21938031MLS Logo

    Facts & features

    Interior

    Bedrooms & bathrooms
    • Bedrooms: 3
    • Bathrooms: 2
    • Full bathrooms: 1
    • 1/2 bathrooms: 1
    • Main level bathrooms: 1
    Primary bedroom
    • Level: Upper
    • Area: 132 Square Feet
    • Dimensions: 12x11
    Bedroom 2
    • Level: Upper
    • Area: 110 Square Feet
    • Dimensions: 11x10
    Bedroom 3
    • Level: Upper
    • Area: 90 Square Feet
    • Dimensions: 10x9
    Other
    • Features: Vinyl
    • Level: Main
    • Area: 36 Square Feet
    • Dimensions: 6x6
    Dining room
    • Features: Vinyl
    • Level: Main
    • Area: 110 Square Feet
    • Dimensions: 11x10
    Great room
    • Level: Main
    • Area: 165 Square Feet
    • Dimensions: 15x11
    Kitchen
    • Features: Vinyl
    • Level: Main
    • Area: 90 Square Feet
    • Dimensions: 10x9
    Heating
    • Forced Air, Electric
    Cooling
    • Has cooling: Yes
    Appliances
    • Included: Dishwasher, Dryer, Disposal, Electric Oven, Refrigerator, Washer, MicroHood, Electric Water Heater
    • Laundry: Main Level
    Features
    • High Speed Internet
    • Windows: Wood Work Painted
    • Has basement: No
    • Number of fireplaces: 1
    • Fireplace features: Great Room, Wood Burning
    • Common walls with other units/homes: 1 Common Wall,End Unit
    Interior area
    • Total structure area: 1,176
    • Total interior livable area: 1,176 sqft
    • Finished area below ground: 0

    Property

    Parking
    • Total spaces: 1
    • Parking features: Assigned, Carport, Guest Parking
    • Garage spaces: 1
    • Has carport: Yes
    Features
    • Levels: Two
    • Stories: 2
    • Entry location: Building Private Entry
    • Patio & porch: Screened
    • Pool features: Association
    • Fencing: Fence Full Rear
    Lot
    • Size: 588 Square Feet
    • Features: Corner Lot, Curbs, Sidewalks
    Details
    • Additional structures: Storage
    • Parcel number: 491414124007000500
    • Horse amenities: None

    Construction

    Type & style
    • Home type: Condo
    • Architectural style: Traditional
    • Property subtype: Residential, Condominium
    • Attached to another structure: Yes
    Materials
    • Aluminum Siding, Brick
    • Foundation: Slab
    Condition
    • New construction: No
    • Year built: 1980

    Utilities & green energy

    • Water: Municipal/City

    Community & HOA

    Community
    • Features: Clubhouse
    • Subdivision: Ambassador Park South
    HOA
    • Has HOA: Yes
    • Services included: Association Home Owners, Clubhouse, Insurance, Maintenance Structure, ParkPlayground, Management, Snow Removal, Sewer
    • HOA fee: $211 monthly
    • HOA phone: 317-875-5600
    Location
    • Region: Indianapolis

    Financial & listing details

    • Price per square foot: $106/sqft
    • Tax assessed value: $113,700
    • Annual tax amount: $936
    • Date on market: 9/21/2023
    • Cumulative days on market: 19 days

    Price history

    DateEventPrice
    11/21/2023Sold$125,000-7.4%$106/sqft
    Source: MIBOR as distributed by MLS GRID #21938031 Report a problem
    9/30/2023Pending sale$135,000$115/sqft
    Source: MIBOR as distributed by MLS GRID #21938031 Report a problem
    9/7/2023Listed for sale$135,000$115/sqft
    Source: MIBOR as distributed by MLS GRID #21938031 Report a problem
    8/16/2023Pending sale$135,000$115/sqft
    Source: MIBOR as distributed by MLS GRID #21938031 Report a problem
    8/15/2023Listed for sale$135,000+12.5%$115/sqft
    Source: MIBOR as distributed by MLS GRID #21938031 Report a problem
    7/22/2022Sold$120,000+4.3%$102/sqft
    Source: MIBOR as distributed by MLS GRID #21868839 Report a problem
    7/11/2022Pending sale$115,000$98/sqft
    Source: MIBOR as distributed by MLS GRID #21868839 Report a problem
    7/8/2022Listed for sale$115,000+35.3%$98/sqft
    Source: MIBOR as distributed by MLS GRID #21868839 Report a problem
    4/8/2019Sold$85,000+0.1%$72/sqft
    Source: MIBOR as distributed by MLS GRID #21617196 Report a problem
    3/7/2019Pending sale$84,900$72/sqft
    Source: ALL PRO, REALTORS #21617196 Report a problem
    3/7/2019Listed for sale$84,900$72/sqft
    Source: ALL PRO, REALTORS #21617196 Report a problem
    2/4/2019Pending sale$84,900$72/sqft
    Source: ALL PRO, REALTORS #21617196 Report a problem
    2/3/2019Listed for sale$84,900+112.3%$72/sqft
    Source: ALL PRO, REALTORS #21617196 Report a problem
    1/4/2019Sold$40,000$34/sqft
    Source: Public Record Report a problem

    Public tax history

    YearProperty taxesTax assessment
    2025$1,050 +15.8%$113,700 +4.2%
    2024$907 +4.3%$109,100 +5.8%
    2023$870 +7%$103,100 +10.3%
    2022$813 -3.4%$93,500 +7.8%
    2021$841 +34.3%$86,700 -1.5%
    2020$626 -12.5%$88,000 +14.3%
    2019$716 -0.8%$77,000 -10.3%
    2018$722 +1.2%$85,800 +1.4%
    2017$714 +11.9%$84,600 +2.9%
    2016$638 +6.5%$82,200
    2014$599 +0.6%$82,200
    2013$595 $82,200 +1.6%
    2012$595 $80,900 +3.9%
    2011-- $77,900
    2010$461 +26.7%$77,900
    2009$364 $77,900 -0.6%
    2007-- $78,400 -3.1%
    2006-- $80,900 +18.4%
    2005-- $68,300
    2004-- $68,300
    Find assessor info on the county website

    Neighborhood: Linden Wood

    Nearby schools

    GreatSchools rating
    Get a cash offer in 3 minutes
    Find out how much your home could sell for in as little as 3 minutes with a no-obligation cash offer.
    Estimated market value
    $142,700
    Get a cash offer in 3 minutes
    Find out how much your home could sell for in as little as 3 minutes with a no-obligation cash offer.
    Estimated market value
    $142,700