Skip main navigation
Sold
  • $135,000

    7446 S Meridian St #4, Indianapolis, IN 46217

    2beds
    1,216sqft
    Residential, Condominium
    Built in 1975
    -- sqft lot
    $133,500 Zestimate®
    $111/sqft
    $1,435 Estimated rent

    Home value

    $133,500

    $123,000 - $144,000

    $1,435/mo

    Zestimate® history
    Loading
    Loading...

    Owner options

    List your home for rent

    $1,435/mo

    Rent Zestimate®

    Find your next renter with Zillow Rental Manager. Plus, with online applications, you can quickly screen prospective tenants – for free.

    Learn more

    $1,435/mo

    Rent Zestimate®

    Refinance and save

    $1,111/mo

    Est. payment

    Refinancing to a lower rate could help reduce your monthly payments and save thousands over the life of the loan.

    See today's rates

    $1,111/mo

    Est. payment

    Explore your selling options

    Work with a Zillow partner agent

    Leverage their expertise and Zillow's premium Showcase listings to get your home seen by more buyers.

    Get started

    List with your own agent

    Get your home in front of millions of buyers by listing it on Zillow.

    Learn how to do it

    Sell it yourself

    Take full control of how buyers see your home on Zillow by listing For Sale by Owner (FSBO).

    List your home

    What's special

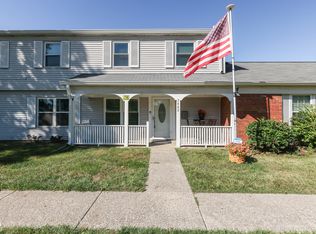
    Don't hesitate to check out this rarely available Perry Township corner condo unit in the desirable Ambassador Park South complex! This fully remodeled large end unit features brand new floors and carpet throughout, an updated kitchen with newer appliances / brand new countertops, a rehabbed full and half bathroom with a new vanity and fixtures, fresh paint throughout, a huge private fenced in side patio and wood deck along with a covered parking spot. Conveniently located to schools, restaurants, shopping and highways that makes Perry Township so desirable so don't wait to see this!

    Zillow last checked:

    Listing updated:

    Listing Provided by:

    David Yates 317-431-3057,

    Full Circle Realty, LLC

    Bought with:

    Alexandria Harris

    Berkshire Hathaway Home

    Source: MIBOR as distributed by MLS GRID,MLS#: 21932602MLS Logo

    Facts & features

    Interior

    Bedrooms & bathrooms
    • Bedrooms: 2
    • Bathrooms: 2
    • Full bathrooms: 1
    • 1/2 bathrooms: 1
    • Main level bathrooms: 1
    Primary bedroom
    • Level: Upper
    • Area: 208 Square Feet
    • Dimensions: 16x13
    Bedroom 2
    • Level: Upper
    • Area: 154 Square Feet
    • Dimensions: 14x11
    Other
    • Features: Vinyl Plank
    • Level: Upper
    • Area: 18 Square Feet
    • Dimensions: 6x3
    Dining room
    • Features: Vinyl Plank
    • Level: Main
    • Area: 110 Square Feet
    • Dimensions: 11x10
    Kitchen
    • Features: Vinyl Plank
    • Level: Main
    • Area: 64 Square Feet
    • Dimensions: 8x8
    Living room
    • Features: Vinyl Plank
    • Level: Main
    • Area: 204 Square Feet
    • Dimensions: 17x12
    Heating
    • Electric, Forced Air
    Cooling
    • Has cooling: Yes
    Appliances
    • Included: Dishwasher, Dryer, Electric Water Heater, Electric Oven, Range Hood, Refrigerator, Washer, Water Heater
    Features
    • Attic Pull Down Stairs, Ceiling Fan(s), High Speed Internet
    • Windows: Storm Window(s), Window Metal, Wood Work Painted
    • Has basement: No
    • Attic: Pull Down Stairs
    • Common walls with other units/homes: End Unit
    Interior area
    • Total structure area: 1,216
    • Total interior livable area: 1,216 sqft
    • Finished area below ground: 0

    Property

    Parking
    • Parking features: Carport
    • Has carport: Yes
    • Details: Garage Parking Other(Common Lot)
    Features
    • Levels: Two
    • Stories: 2
    • Entry location: Ground Level
    • Fencing: Privacy,Gate
    Details
    • Parcel number: 491414124008000500
    • Special conditions: Broker Owned

    Construction

    Type & style
    • Home type: Condo
    • Property subtype: Residential, Condominium
    • Attached to another structure: Yes
    Materials
    • Vinyl With Brick
    • Foundation: Slab
    Condition
    • New construction: No
    • Year built: 1975

    Utilities & green energy

    • Water: Municipal/City

    Community & neighborhood

    Location
    • Region: Indianapolis
    • Subdivision: 111 South Meridian Condominiums

    HOA & financial

    HOA
    • Has HOA: Yes
    • HOA fee: $221 monthly
    • Services included: Association Home Owners, Clubhouse, Sewer, Entrance Common, Insurance, Lawncare, Maintenance, Snow Removal, Tennis Court(s)
    • Association phone: 317-262-4989

    Price history

    DateEventPrice
    8/18/2023Sold$135,000$111/sqft
    Source: MIBOR as distributed by MLS GRID #21932602 Report a problem
    7/19/2023Pending sale$135,000$111/sqft
    Source: MIBOR as distributed by MLS GRID #21932602 Report a problem
    7/17/2023Listed for sale$135,000+68.8%$111/sqft
    Source: MIBOR as distributed by MLS GRID #21932602 Report a problem
    6/20/2023Sold$80,000-14.4%$66/sqft
    Source: MIBOR as distributed by MLS GRID #21925347 Report a problem
    6/8/2023Pending sale$93,500$77/sqft
    Source: MIBOR as distributed by MLS GRID #21925347 Report a problem
    6/7/2023Listed for sale$93,500+33.6%$77/sqft
    Source: MIBOR as distributed by MLS GRID #21925347 Report a problem
    9/6/2019Sold$70,000$58/sqft
    Source: MIBOR as distributed by MLS GRID #21662994 Report a problem

    Public tax history

    Tax history is unavailable.

    Neighborhood: Linden Wood

    Nearby schools

    GreatSchools rating
    Get a cash offer in 3 minutes
    Find out how much your home could sell for in as little as 3 minutes with a no-obligation cash offer.
    Estimated market value
    $133,500
    Get a cash offer in 3 minutes
    Find out how much your home could sell for in as little as 3 minutes with a no-obligation cash offer.
    Estimated market value
    $133,500