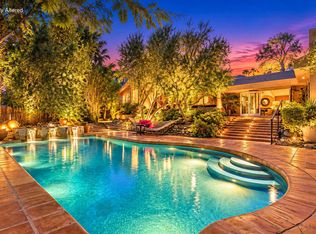
Architect: Cliff May, a visionary who redefined the way Californians lived. Here is an opportunity to acquire his signature style; A Modern 1954 California Ranch Design with an abundance of outdoor living spaces to enjoy the Sunshine. Elements of a Redwood Board and Batten exterior and vaulted ceiling confirm the authenticity of his Designs. Natural light fills the home, highlighting Luxury Vinyl plank flooring, exposed wood beams against white walls. Thoughtfully reimagined finishes balance the architectural roots with modern livability. Expansive windows and doors open directly to the front and backyards creating an effortless extension of the living space. A custom kitchen featuring Absolute Black Granite, Maple Cabinetry with soft close and pull outs on all lower cabinets, High Grade Appliances and a walk-in pantry is every Cook's Dream. The Primary bedroom, with adjacent Office and separate Hobby Room, features multiple closets and Ensuite showcasing Thermatic Shower heads for controlled heating. The 2nd Primary bedroom, on the opposite end of the home, features Clerestory Windows and sitting area with mountain views. Eco friendly Mini Split Systems, throughout the home, work efficiently in addition to 42 Solar Panels. PELLA metal clad doors and dual pane windows, 3 water heaters, 2 are Tankless, increase energy efficiency. All bathrooms include receptacles to accommodate 'Smart Commodes'. A complete list of features can be viewed on the attached Documents List. A Wood Patent found within the interior confirming the Authenticity of this Cliff May Design will remain with the property. Considering all the quality, custom upgrades you will have time to enjoy the outdoors. Refresh in the 32' x 16' pebble finish pool enhanced with Shade Sails and an expansive covered patio for relaxation. A 2-car garage plus RV pad offers an additional perk....a private gate on the back of the property opening to Yucca Tree Dr. for private RV access. The grounds can accommodate an ADU, Sport Court or Additional Garages. There is no HOA. Set within the privacy of this .45 acre lot, the options to expand will cater to your needs.
For sale
Listed by: Bennion Deville Homes • Marilyn Bauer • 760-333-6303
$1,345,000
74540 Monte Verde Way, Palm Desert, CA 92260
2beds
2,222sqft
Single Family Residence
Built in 1954
0.45 Acres Lot
$1,271,700 Zestimate®
$605/sqft
$-- HOA
What's special
Vaulted ceilingHigh grade appliancesLuxury vinyl plank flooringWalk-in pantry
- 9 days
- 200
- 22
Likely to sell faster than
Zillow last checked:
Listing updated:
Listed by:
Marilyn Bauer DRE #01227902 760-333-6303,
Bennion Deville Homes,
Roxanne Bauer DRE #01918263 760-832-2192,
Bennion Deville Homes
Source: CRMLS,MLS#: 219154497DA Originating MLS: California Desert AOR & Palm Springs AOR
Facts & features
Interior
Bedrooms & bathrooms
- Bedrooms: 2
- Bathrooms: 3
- Full bathrooms: 1
- 3/4 bathrooms: 1
- 1/2 bathrooms: 1
Rooms
- Room types: Bonus Room, Living Room, Primary Bedroom, Other, Pantry, Dining Room
Primary bedroom
- Features: Multiple Primary Suites
Bathroom
- Features: Linen Closet, Remodeled, Tile Counters, Tub Shower, Vanity
Kitchen
- Features: Granite Counters, Kitchen Island, Remodeled, Updated Kitchen
Other
- Features: Walk-In Closet(s)
Pantry
- Features: Walk-In Pantry
Heating
- Has Heating (Unspecified Type)
Cooling
- Has cooling: Yes
Appliances
- Included: Dishwasher, Disposal, Gas Range, Hot Water Circulator, Microwave, Refrigerator, Range Hood, Water Softener, Tankless Water Heater, Vented Exhaust Fan, Water To Refrigerator, Water Heater
- Laundry: Laundry Room
Features
- Beamed Ceilings, Breakfast Bar, Built-in Features, Separate/Formal Dining Room, Open Floorplan, Recessed Lighting, Storage, Wired for Sound, Multiple Primary Suites, Walk-In Pantry, Walk-In Closet(s)
- Flooring: Tile, Vinyl
- Doors: Double Door Entry, French Doors, Sliding Doors
- Windows: Blinds, Double Pane Windows, Screens, Skylight(s)
- Has fireplace: No
Interior area
- Total interior livable area: 2,222 sqft
Property
Parking
- Total spaces: 4
- Parking features: Driveway, Garage, Garage Door Opener, On Street
- Garage spaces: 2
Features
- Levels: One
- Stories: 1
- Patio & porch: Concrete, Covered, Wood
- Has private pool: Yes
- Pool features: In Ground, Pebble
- Fencing: Block,Wood
- Has view: Yes
- View description: Mountain(s), Pool
Lot
- Size: 0.45 Acres
- Features: Back Yard, Drip Irrigation/Bubblers, Front Yard, Level, Sprinklers Timer, Sprinkler System
Details
- Parcel number: 625241003
- Special conditions: Standard
Construction
Type & style
- Home type: SingleFamily
- Architectural style: Modern
- Property subtype: Single Family Residence
Materials
- Other, Redwood Siding, Wood Siding
- Foundation: Slab
- Roof: Asphalt,Rolled/Hot Mop
Condition
- Updated/Remodeled
- New construction: No
- Year built: 1954
Community & HOA
Community
- Security: Security Lights
- Subdivision: Not Applicable-1
Location
- Region: Palm Desert
Financial & listing details
- Price per square foot: $605/sqft
- Tax assessed value: $460,801
- Date on market: 10/16/2026
- Listing terms: Cash,Cash to New Loan
- Inclusions: Refrigerator, Stove, Microwave, Dishwasher, Washer, Dryer. Solar panels
Estimated market value
$1,271,700
$1.21M - $1.34M
$4,910/mo
Price history
| Date | Event | Price |
|---|---|---|
| 10/17/2026 | Listed for sale | $1,345,000+284.3%$605/sqft |
Source:  Greater Palm Springs Realtors #219154497 Report a problem | ||
| 6/24/2010 | Sold | $350,000-41.7%$158/sqft |
Source:  CDAR/ Desert Area MLS #21387559 Report a problem | ||
| 4/11/2005 | Sold | $600,000$270/sqft |
Source: Public Record Report a problem | ||
Public tax history
| Year | Property taxes | Tax assessment |
|---|---|---|
| 2026 | -- | $460,801 +2% |
| 2025 | $6,084 +2.6% | $451,767 +2% |
| 2024 | $5,929 +2.9% | $442,909 +2% |
| 2023 | $5,762 +3.9% | $434,226 +2% |
| 2022 | $5,546 +3.1% | $425,713 +2% |
| 2021 | $5,382 +1.8% | $417,367 +1% |
| 2020 | $5,284 +1.7% | $413,088 +2% |
| 2019 | $5,196 +2% | $404,990 +2% |
| 2018 | $5,095 +2.3% | $397,050 +2% |
| 2017 | $4,982 | $389,265 +2% |
| 2016 | $4,982 +2.7% | $381,634 +1.5% |
| 2015 | $4,849 +7% | $375,904 +2% |
| 2014 | $4,534 | $368,542 +32.1% |
| 2013 | -- | $279,000 -18.4% |
| 2012 | -- | $342,000 -3% |
| 2011 | -- | $352,634 +15.2% |
| 2010 | -- | $306,000 -21.5% |
| 2009 | -- | $390,000 -38.7% |
| 2008 | -- | $636,724 +2% |
| 2007 | -- | $624,240 +2% |
| 2006 | -- | $612,000 +338.5% |
| 2005 | -- | $139,555 +3.9% |
| 2003 | -- | $134,314 +2% |
| 2002 | -- | $131,682 +2% |
| 2001 | $1,423 -1.8% | $129,101 +2% |
| 2000 | $1,449 | $126,570 |
Find assessor info on the county website
Monthly payment
Est. payment
Payment breakdown
Explore the cost of this home by adjusting the details. Changes won't be saved.Climate risks
Neighborhood: 92260
- $710,0002 bd2 ba1.5k sqft74565 Yucca Tree Dr, Palm Desert, CA 92260Sold
- $835,0003 bd2 ba1.8k sqft74558 Monte Verde Way, Palm Desert, CA 92260Sold

- $1,390,5003 bd3 ba2.6k sqft45800 Deep Canyon Rd, Palm Desert, CA 92260Off Market
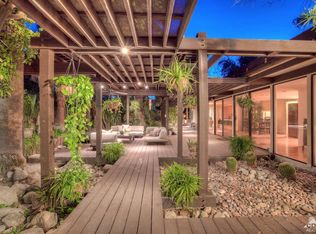
- $762,0004 bd3 ba2.5k sqft74539 Monte Verde Way, Palm Desert, CA 92260Off Market
Similar homes
- $1,349,0004 bd4 ba2.8k sqft74111 Old Prospector Trl, Palm Desert, CA 92260For Sale
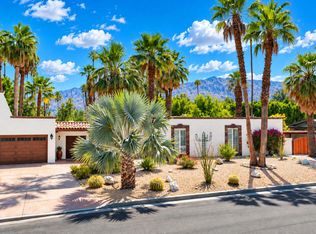 MLS ID #219152207DA, Wendy Campbell, HomeSmart. CRMLS
- $1,299,0004 bd2 ba2.4k sqft73183 Willow St, Palm Desert, CA 92260For Sale
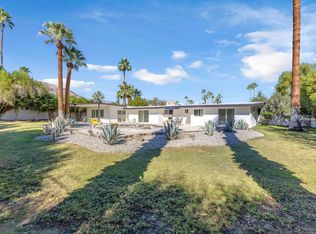 MLS ID #219153896PS, Laurie Ridgeway, HomeSmart. CRMLS
- $1,099,9003 bd3 ba1.8k sqft74245 Covered Wagon Trl, Palm Desert, CA 92260For Sale
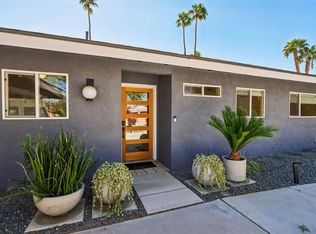 MLS ID #219153708DA, Damian Costello, HomeSmart. CRMLS
- $1,250,0003 bd4 ba2.4k sqft72904 Bursera Way, Palm Desert, CA 92260For Sale
 MLS ID #219153229DA, Tara Luna, Coldwell Banker Realty. CRMLS
