RARE OPPORTUNITY!! LOOKING FOR A TOWNHOUSE IN SUPERB CONDITION UNDER $200,000? THE SEARCH IS OVER! 3 BEDROOMS AND 3 BATHS ~ NEW ROOF INSTALLED IN 2020~ ALL NEW EXTERIOR SIDING ~ NEWLY FRESHLY PAINTED INTERIOR & EXTERIOR. ~ TALL CEILINGS IN THE LIVING ROOM W/ A FIREPLACE ~ LARGE GALLEY KITCHEN W/ DINING AREA, UPDATED PAINTED CABINETS, NEW COUNTERTOPS, & NEW CUSTOM TILED BACKSPLASH ~ NEW LUXURY VINYL PLANK FLOORING THROUGHOUT DOWNSTAIRS (NO CARPET) ~ PRIMARY BEDROOM DOWNSTAIRS W/ EN-SUITE & NEW SOLID SURFACE COUNTERTOPS ~ ADDITIONAL BEDROOM DOWNSTAIRS ADJACENT TO A FULL BATH W/ NEW SOLID SURFACE COUNTERTOPS ~ STAIRS W/ CARPET LEADING TO A BEDROOM & FULL BATH! COVERED REAR PATIO OVERLOOKING A FENCED-IN BACKYARD! THIS TOWNHOUSE IS PERFECT FOR A FIRST TIME HOMEOWNER OR SAVVY INVESTOR LOOKING TO BUILD A GREAT RENTAL PORTFOLIO IN THE SOUGHT AFTER DESOTO COUNTY AREA! SCHEDULE YOUR APPOINTMENT TODAY!!
Closed
Price Unknown
7455 Perrin Ln, Horn Lake, MS 38637
3beds
1,254sqft
Residential, Townhouse, Single Family Residence
Built in 2005
8,712 Square Feet Lot
$172,400 Zestimate®
$--/sqft
$1,608 Estimated rent
Home value
$172,400
$155,000 - $191,000
$1,608/mo
Zestimate® history
Owner options
List your home for rent
$1,608/mo
Rent Zestimate®
Find your next renter with Zillow Rental Manager. Plus, with online applications, you can quickly screen prospective tenants – for free.
$1,608/mo
Rent Zestimate®
Refinance and save
$240/mo
Est. payment
Refinancing to a lower rate could help reduce your monthly payments and save thousands over the life of the loan.
$240/mo
Est. payment
Explore your selling options
Work with a Zillow partner agent
Leverage their expertise and Zillow's premium Showcase listings to get your home seen by more buyers.
Get startedList with your own agent
Get your home in front of millions of buyers by listing it on Zillow.
Learn how to do itSell it yourself
Take full control of how buyers see your home on Zillow by listing For Sale by Owner (FSBO).
List your homeWhat's special
Additional bedroom downstairsPrimary bedroom downstairsCovered rear patioLarge galley kitchenUpdated painted cabinetsNew solid surface countertopsNew custom tiled backsplash
Zillow last checked:
Listing updated:
Listed by:
Jonathan L Bunch 662-812-1443,
Best Real Estate Company, Llc
Bought with:
John L Lake, S-57557
Keller Williams Realty - MS
Source: MLS United,MLS#: 4106864
Facts & features
Interior
Bedrooms & bathrooms
- Bedrooms: 3
- Bathrooms: 3
- Full bathrooms: 3
Primary bedroom
- Level: Main
Bedroom
- Level: Main
Bedroom
- Level: Upper
Primary bathroom
- Level: Main
Kitchen
- Level: Main
Laundry
- Level: Main
Heating
- Central
Cooling
- Central Air, Gas
Appliances
- Included: Dishwasher, Free-Standing Electric Range, Microwave, Refrigerator
- Laundry: Laundry Closet
Features
- Ceiling Fan(s), Eat-in Kitchen, Entrance Foyer, High Ceilings, Open Floorplan, Pantry, Primary Downstairs, Recessed Lighting, Walk-In Closet(s)
- Flooring: Vinyl, Carpet, Ceramic Tile
- Doors: Dead Bolt Lock(s)
- Has fireplace: Yes
- Fireplace features: Living Room
Interior area
- Total structure area: 1,254
- Total interior livable area: 1,254 sqft
Property
Parking
- Parking features: Parking Lot, Storage, Concrete
Features
- Levels: Two
- Stories: 2
- Exterior features: Private Yard, Rain Gutters
- Fencing: Back Yard,Wood
Lot
- Size: 8,712 Square Feet
Details
- Parcel number: 1088282300005000
Construction
Type & style
- Home type: Townhouse
- Architectural style: Traditional
- Property subtype: Residential, Townhouse, Single Family Residence
Materials
- Brick, Lap Siding
- Foundation: Slab
- Roof: Architectural Shingles
Condition
- New construction: No
- Year built: 2005
Utilities & green energy
- Sewer: Public Sewer
- Water: Public
- Utilities for property: Electricity Connected, Natural Gas Connected, Sewer Connected, Water Connected
Community & HOA
Community
- Subdivision: Kingston Estates Townhome
HOA
- Has HOA: Yes
- Services included: Management
- HOA fee: $240 annually
Location
- Region: Horn Lake
Financial & listing details
- Tax assessed value: $113,299
- Annual tax amount: $933
- Date on market: 3/16/2025
- Electric utility on property: Yes
Price history
| Date | Event | Price |
|---|---|---|
| 4/11/2025 | Sold | -- |
Source: MLS United #4106864 Report a problem | ||
| 3/20/2025 | Pending sale | $169,900$135/sqft |
Source: MLS United #4106864 Report a problem | ||
| 3/16/2025 | Listed for sale | $169,900$135/sqft |
Source: MLS United #4106864 Report a problem | ||
| 2/28/2025 | Sold | -- |
Source: Agent Provided Report a problem | ||
Public tax history
| Year | Property taxes | Tax assessment |
|---|---|---|
| 2025 | $1,132 +21.4% | $11,330 +36.9% |
| 2024 | $933 | $8,279 |
| 2023 | $933 | $8,279 |
| 2022 | $933 | $8,279 |
| 2021 | $933 -18.7% | $8,279 +7.5% |
| 2020 | $1,147 +35.4% | $7,699 |
| 2019 | $847 | $7,699 |
| 2018 | $847 +1.1% | $7,699 +1.3% |
| 2017 | $838 | $7,601 -4.3% |
| 2016 | $838 -27.1% | $7,940 -44.8% |
| 2015 | $1,149 +34.1% | $14,380 +81.1% |
| 2014 | $857 +0.4% | $7,940 |
| 2013 | $854 | $7,940 -2.5% |
| 2010 | -- | $8,143 |
| 2009 | -- | $8,143 |
| 2008 | -- | $8,143 |
Find assessor info on the county website
Neighborhood: 38637
Nearby homes
- $200,6003 bd3 ba-- sqft7453 Perrin Ln #1, Horn Lake, MS 38637Off Market
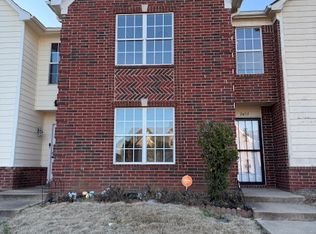
- $--3 bd3 ba1.2k sqft7453 Perrin Ln, Horn Lake, MS 38637Sold

- $154,1003 bd2 ba1.2k sqft7459 Perrin Ln, Horn Lake, MS 38637Off Market
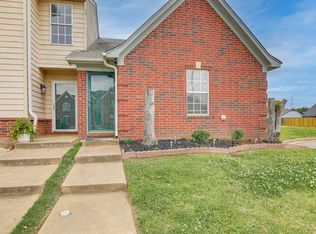
- $--3 bd3 ba1.3k sqft7449 Perrin Ln, Horn Lake, MS 38637Sold

- $169,5003 bd2 ba1.1k sqft7445 Perrin Ln, Horn Lake, MS 38637Off Market
- $159,0003 bd3 ba1.2k sqft7439 Perrin Ln, Horn Lake, MS 38637For Sale
- $158,4003 bd-- ba934 sqft7437 Perrin Ln, Horn Lake, MS 38637Off Market
- $178,8003 bd3 ba1.2k sqft7433 Perrin Ln, Horn Lake, MS 38637Off Market
Nearby schools
GreatSchools rating
- 4/10Shadow Oaks Elementary SchoolGrades: PK-2Distance: 1.1 mi
- 3/10Horn Lake Middle SchoolGrades: 6-8Distance: 1.5 mi
- 5/10Horn Lake High SchoolGrades: 9-12Distance: 2.2 mi
Schools provided by the listing agent
- Elementary: Horn Lake
- Middle: Horn Lake
- High: Horn Lake
Source: MLS United. This data may not be complete. We recommend contacting the local school district to confirm school assignments for this home.
Sell for more on Zillow
Get a Zillow Showcase℠ listing at no additional cost and you could sell for .
$172,400
2% more
+$3,448
With Zillow Showcase(estimated)
$175,848
Sell for more on Zillow
Get a Zillow Showcase℠ listing at no additional cost and you could sell for .
$172,400
2% more
+$3,448
With Zillow Showcase(estimated)
$175,848
- Mississippi
- DeSoto County
- Horn Lake
- 38637
- 7455 Perrin Ln
