Welcome to this quality-built Drees home, located in coveted Keehner Meadows on a quiet cul-de-sac! This impeccably maintained and meticulously clean 4 bedroom, 3 ½ bath colonial with 3 stall garage can be yours now! When you enter, beautiful hardwood flooring flows through the entryway, kitchen and living area. Elegant crown molding highlights the formal dining room and study. Your family will love gathering in the open, custom eat-in kitchen and living area. Exquisite, cherry cabinetry and Corian countertops in the kitchen are sure to draw you in. A large pantry and private office finish off the first floor nicely. The centerpiece of the second story is the very cozy family room creating a peaceful retreat. Three large bedrooms with walk-in closets and a convenient second floor laundry accompany this space. A charming, vaulted ceiling is the focal point of the spacious primary bedroom. The ensuite is a true haven of relaxation with a jetted tub & tiled shower; his & her vanities, and enormous walk-in closet making this a dream layout. If entertaining is your goal, the partially finished, walkout lower level with new luxury plank flooring will surely fit the bill. Storage space is plentiful, and the basement workshop is perfect for the home hobbyist. This home has tons of natural light, and a large level fenced yard is perfect for the kids to roam. Home improvements abound and this one is not to be missed! Parks, bike trails, shopping, and restaurants are all minutes away!
Sold for $600,000
$600,000
7457 Susan Springs Dr, West Chester, OH 45069
4beds
3,818sqft
Single Family Residence
Built in 2006
0.35 Acres Lot
$671,800 Zestimate®
$157/sqft
$3,922 Estimated rent
Home value
$671,800
$638,000 - $705,000
$3,922/mo
Zestimate® history
Owner options
List your home for rent
$3,922/mo
Rent Zestimate®
Find your next renter with Zillow Rental Manager. Plus, with online applications, you can quickly screen prospective tenants – for free.
$3,922/mo
Rent Zestimate®
Refinance and save
$4,048/mo
Est. payment
Refinancing to a lower rate could help reduce your monthly payments and save thousands over the life of the loan.
$4,048/mo
Est. payment
Explore your selling options
Work with a Zillow partner agent
Leverage their expertise and Zillow's premium Showcase listings to get your home seen by more buyers.
Get startedList with your own agent
Get your home in front of millions of buyers by listing it on Zillow.
Learn how to do itSell it yourself
Take full control of how buyers see your home on Zillow by listing For Sale by Owner (FSBO).
List your homeWhat's special
Zillow last checked:
Listing updated:
Listed by:
Jodi Hodson 330-686-1166,
Howard Hanna - Stow
Bought with:
Robin Glace
BHHS Professional Realty
Source: DABR MLS,MLS#: 892996 Originating MLS: Dayton Area Board of REALTORS
Originating MLS: Dayton Area Board of REALTORSFacts & features
Interior
Bedrooms & bathrooms
- Bedrooms: 4
- Bathrooms: 4
- Full bathrooms: 3
- 1/2 bathrooms: 1
- Main level bathrooms: 1
Primary bedroom
- Level: Second
- Dimensions: 24 x 18
Bedroom
- Level: Second
- Dimensions: 14 x 13
Bedroom
- Level: Second
- Dimensions: 14 x 13
Bedroom
- Level: Second
- Dimensions: 13 x 10
Dining room
- Level: Main
- Dimensions: 13 x 10
Entry foyer
- Level: Main
- Dimensions: 12 x 7
Kitchen
- Features: Eat-in Kitchen
- Level: Main
- Dimensions: 10 x 9
Kitchen
- Level: Main
- Dimensions: 14 x 11
Laundry
- Level: Second
- Dimensions: 9 x 7
Living room
- Level: Main
- Dimensions: 20 x 18
Loft
- Level: Second
- Dimensions: 20 x 17
Office
- Level: Main
- Dimensions: 10 x 9
Other
- Level: Main
- Dimensions: 14 x 10
Recreation
- Level: Basement
- Dimensions: 25 x 20
Utility room
- Level: Basement
- Dimensions: 21 x 11
Heating
- Forced Air
Cooling
- Central Air
Appliances
- Included: Dishwasher, Disposal, Microwave, Range, Refrigerator
Features
- High Speed Internet, Jetted Tub, Kitchen Island, Pantry, Solid Surface Counters, Vaulted Ceiling(s), Walk-In Closet(s)
- Basement: Full,Partially Finished,Walk-Out Access
- Has fireplace: Yes
- Fireplace features: Gas
Interior area
- Total structure area: 3,818
- Total interior livable area: 3,818 sqft
Property
Parking
- Total spaces: 3
- Parking features: Attached, Garage, Garage Door Opener, Storage
- Attached garage spaces: 3
Features
- Levels: Two
- Stories: 2
- Patio & porch: Patio
- Exterior features: Fence, Patio
Lot
- Size: 0.35 Acres
- Dimensions: 90 x 167
Details
- Parcel number: M5620318000060
- Zoning: Residential
- Zoning description: Residential
Construction
Type & style
- Home type: SingleFamily
- Architectural style: Colonial
- Property subtype: Single Family Residence
Materials
- Brick, Stone, Vinyl Siding
Condition
- Year built: 2006
Utilities & green energy
- Water: Public
- Utilities for property: Sewer Available, Water Available, Cable Available
Community & HOA
Community
- Security: Smoke Detector(s), Surveillance System
- Subdivision: Keehner Meadows
HOA
- Has HOA: Yes
- HOA fee: $140 annually
Location
- Region: West Chester
Financial & listing details
- Price per square foot: $157/sqft
- Tax assessed value: $524,810
- Annual tax amount: $7,769
- Date on market: 8/24/2023
- Listing terms: Conventional,FHA,VA Loan
Price history
| Date | Event | Price |
|---|---|---|
| 10/6/2023 | Sold | $600,000+6.2%$157/sqft |
Source:  DABR MLS #892996 Report a problem DABR MLS #892996 Report a problem | ||
| 8/26/2023 | Pending sale | $565,000$148/sqft |
Source: MLS Now #4484638 Report a problem | ||
| 8/24/2023 | Listed for sale | $565,000+37.8%$148/sqft |
Source: MLS Now #4484638 Report a problem | ||
| 2/15/2019 | Listing removed | $409,900$107/sqft |
Source: Comey & Shepherd #1606693 Report a problem | ||
| 2/15/2019 | Listed for sale | $409,900+3.8%$107/sqft |
Source: Comey & Shepherd #1606693 Report a problem | ||
| 2/14/2019 | Sold | $395,000-3.6%$103/sqft |
Source: Comey & Shepherd solds #1743482457843507600 Report a problem | ||
| 1/30/2019 | Pending sale | $409,900$107/sqft |
Source: Comey & Shepherd #1606693 Report a problem | ||
| 1/4/2019 | Price change | $409,900-2.4%$107/sqft |
Source: Comey & Shepherd #1606693 Report a problem | ||
| 10/29/2018 | Price change | $419,900-1.2%$110/sqft |
Source: Comey & Shepherd #1606693 Report a problem | ||
| 10/8/2018 | Listed for sale | $425,000+10.4%$111/sqft |
Source: Comey & Shepherd #1598569 Report a problem | ||
| 5/10/2007 | Sold | $385,000$101/sqft |
Source: Public Record Report a problem | ||
Public tax history
| Year | Property taxes | Tax assessment |
|---|---|---|
| 2025 | $7,769 +1.8% | $183,680 |
| 2024 | $7,629 +1.4% | $183,680 |
| 2023 | $7,522 +9% | $183,680 +47.7% |
| 2022 | $6,899 +9.2% | $124,400 +3.8% |
| 2021 | $6,318 -2.3% | $119,870 |
| 2020 | $6,468 -1.4% | $119,870 +2% |
| 2019 | $6,559 -1.3% | $117,490 |
| 2018 | $6,647 -1.7% | $117,490 |
| 2017 | $6,766 +2.1% | $117,490 +8.5% |
| 2016 | $6,625 -0.2% | $108,330 |
| 2015 | $6,635 -5.9% | $108,330 |
| 2014 | $7,051 | $108,330 -0.6% |
| 2013 | $7,051 +9.8% | $108,950 |
| 2012 | $6,424 | $108,950 +6% |
| 2011 | $6,424 -6.7% | $102,796 -9.7% |
| 2010 | $6,883 +4.7% | $113,793 |
| 2009 | $6,573 -0.2% | $113,793 -3.1% |
| 2008 | $6,586 -2.4% | $117,461 +0.5% |
| 2007 | $6,748 +458.1% | $116,893 +440.9% |
| 2006 | $1,209 | $21,609 |
Find assessor info on the county website
Neighborhood: 45069
Nearby homes
- $696,1005 bd4 ba3.2k sqft7467 Susan Springs Dr, West Chester, OH 45069Off Market
- $719,9005 bd5 ba3.3k sqft7367 Sussex Dr, West Chester, OH 45069For Sale

- $702,4004 bd4 ba3.5k sqft7357 Sussex Dr, West Chester, OH 45069Off Market
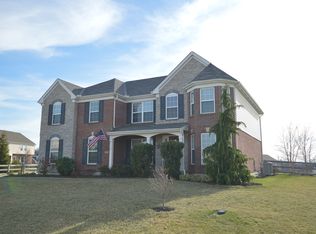
- $505,0004 bd3 ba2.6k sqft7477 Susan Springs Dr, West Chester, OH 45069Sold
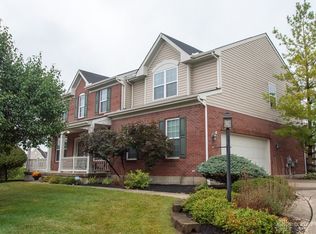
- $670,2003 bd3 ba2.1k sqft7440 Susan Springs Dr, West Chester, OH 45069Off Market
- $--2 bd2 ba1k sqft7355 Sussex Dr #102, West Chester, OH 45069Off Market
- $586,0003 bd2 ba1.9k sqft7430 Susan Springs Dr, West Chester, OH 45069Off Market
- $765,0004 bd4 ba4k sqft7487 Susan Springs Dr, West Chester, OH 45069Sold
Nearby schools
GreatSchools rating
- 7/10Adena Elementary SchoolGrades: 3-6Distance: 0.9 mi
- 7/10Lakota Ridge Junior SchoolGrades: 7-9Distance: 2.1 mi
- 8/10Lakota West High SchoolGrades: 9-12Distance: 2.6 mi
Schools provided by the listing agent
- District: Lakota
Source: DABR MLS. This data may not be complete. We recommend contacting the local school district to confirm school assignments for this home.
Get a cash offer in 3 minutes
Find out how much your home could sell for in as little as 3 minutes with a no-obligation cash offer.
Estimated market value
$671,800
Get a cash offer in 3 minutes
Find out how much your home could sell for in as little as 3 minutes with a no-obligation cash offer.
Estimated market value
$671,800
- Ohio
- Butler County
- West Chester
- 45069
- 7457 Susan Springs Dr
Nearby cities
Nearby neighborhoods
Nearby zip codes
Other West Chester Topics
