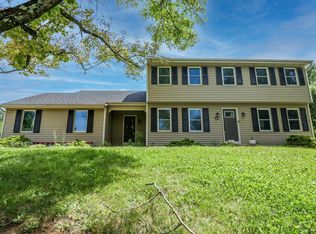
You will feel comfortable in this meticulously maintained home in excellent condition! Yes, 5 bedrooms upstairs! Hot, Humid day!?! Cool off in this refreshing 20x40 in-ground pool, complete with Brand-New liner, and Heater, complemented by a fully finished lower level and a spacious 23x13 three-season room with cozy gas fireplace for 4 season enjoyment. The many updates including Kitchen, Bathrooms, Roof, Custom Stone Fireplace, HVAC, Custom Double Rain Shower in the master bath, and Hot Water Heater ensure modern comfort and peace of mind. Perfect for entertaining and everyday living...almost forgot to mention, the 20x14 Exercise room in the lower level. Many updates and upgrades including Multi-stage Trane HVAC just 4 years old, and Roof 8 years. Nothing to do but enjoy!
Pending
Price cut: $20K (8/10)
$699,900
7367 Sussex Dr, West Chester, OH 45069
5beds
3,323sqft
Single Family Residence
Built in 2006
0.41 Acres Lot
$-- Zestimate®
$211/sqft
$8/mo HOA
What's special
Brand-new linerFully finished lower levelMulti-stage trane hvacMany updates including kitchenCustom stone fireplaceCozy gas fireplace
- 25 days
- 1,098
- 54
Likely to sell faster than
Zillow last checked:
Listing updated:
Listed by:
Scott Baker 513-403-5323,
Coldwell Banker Realty 513-777-7900
Source: Cincy MLS,MLS#: 1889699 Originating MLS: Cincinnati Area Multiple Listing Service
Originating MLS: Cincinnati Area Multiple Listing Service
Facts & features
Interior
Bedrooms & bathrooms
- Bedrooms: 5
- Bathrooms: 5
- Full bathrooms: 3
- 1/2 bathrooms: 2
Primary bedroom
- Features: Bath Adjoins, Vaulted Ceiling(s), Walk-In Closet(s), Wood Floor
- Level: Second
- Area: 418
- Dimensions: 22 x 19
Bedroom 2
- Level: Second
- Area: 182
- Dimensions: 14 x 13
Bedroom 3
- Level: Second
- Area: 196
- Dimensions: 14 x 14
Bedroom 4
- Level: Second
- Area: 168
- Dimensions: 14 x 12
Bedroom 5
- Level: Second
- Area: 156
- Dimensions: 13 x 12
Primary bathroom
- Features: Shower, Tile Floor, Double Vanity, Tub
Bathroom 1
- Features: Full
- Level: Second
Bathroom 2
- Features: Full
- Level: Second
Bathroom 3
- Features: Partial
- Level: First
Bathroom 4
- Features: Partial
- Level: First
Dining room
- Features: Chandelier
- Level: First
- Area: 182
- Dimensions: 13 x 14
Family room
- Features: Fireplace, Wood Floor
- Area: 357
- Dimensions: 21 x 17
Kitchen
- Features: Pantry, Counter Bar, Wood Cabinets, Wood Floor, Marble/Granite/Slate
- Area: 169
- Dimensions: 13 x 13
Living room
- Features: Wood Floor
- Area: 182
- Dimensions: 13 x 14
Office
- Features: Wood Floor
- Level: First
- Area: 195
- Dimensions: 15 x 13
Heating
- Forced Air, Gas
Cooling
- Central Air
Appliances
- Included: Disposal, Microwave, Oven/Range, Refrigerator, Humidifier, Gas Water Heater, Water Heater (Power/Direct Vent)
Features
- High Ceilings, Ceiling Fan(s), Recessed Lighting
- Doors: Multi Panel Doors
- Windows: Vinyl, Insulated Windows
- Basement: Full,Finished,WW Carpet
- Number of fireplaces: 2
- Fireplace features: Brick, Gas, Family Room
Interior area
- Total structure area: 3,323
- Total interior livable area: 3,323 sqft
Property
Parking
- Total spaces: 3
- Parking features: Garage Door Opener
- Attached garage spaces: 3
Features
- Levels: Two
- Stories: 2
- Patio & porch: Covered Deck/Patio, Enclosed Porch, Patio
- Exterior features: Fire Pit
- Has private pool: Yes
- Pool features: Heated, In Ground
- Fencing: Vinyl
Lot
- Size: 0.41 Acres
- Dimensions: 108 x 168
- Features: Cul-De-Sac, Less than .5 Acre
Details
- Parcel number: M5620318000059
- Zoning description: Residential
- Other equipment: Radon System, Sump Pump
Construction
Type & style
- Home type: SingleFamily
- Architectural style: Transitional
- Property subtype: Single Family Residence
Materials
- Brick
- Foundation: Concrete Perimeter
- Roof: Shingle
Condition
- New construction: No
- Year built: 2006
Utilities & green energy
- Electric: 220 Volts
- Gas: Natural
- Sewer: Public Sewer
- Water: Public
- Utilities for property: Cable Connected
Community & HOA
HOA
- Has HOA: Yes
- Services included: Community Landscaping
- HOA fee: $100 annually
Location
- Region: West Chester
Financial & listing details
- Price per square foot: $211/sqft
- Tax assessed value: $559,310
- Annual tax amount: $8,278
- Date on market: 8/6/2026
- Listing terms: No Special Financing
Estimated market value
Not available
Estimated sales range
Not available
Not available
Price history
| Date | Event | Price |
|---|---|---|
| 8/16/2026 | Pending sale | $699,900$211/sqft |
Source:  Cincy MLS #1889699 Report a problem Cincy MLS #1889699 Report a problem | ||
| 8/10/2026 | Price change | $699,900-2.8%$211/sqft |
Source: Cincy MLS #1889699 Report a problem | ||
| 8/1/2026 | Price change | $719,900-1.4%$217/sqft |
Source: Cincy MLS #1885361 Report a problem | ||
| 7/7/2026 | Price change | $729,900-2.7%$220/sqft |
Source: Cincy MLS #1885361 Report a problem | ||
| 6/24/2026 | Price change | $750,000-3.2%$226/sqft |
Source: Cincy MLS #1878597 Report a problem | ||
| 6/11/2026 | Price change | $775,000-2.5%$233/sqft |
Source: Cincy MLS #1878597 Report a problem | ||
| 5/19/2026 | Price change | $795,000-3.6%$239/sqft |
Source: Cincy MLS #1878597 Report a problem | ||
| 5/9/2026 | Listed for sale | $825,000+131.2%$248/sqft |
Source: Cincy MLS #1878597 Report a problem | ||
| 8/17/2006 | Sold | $356,895$107/sqft |
Source: Public Record Report a problem | ||
Public tax history
| Year | Property taxes | Tax assessment |
|---|---|---|
| 2025 | $8,279 +1.8% | $195,760 |
| 2024 | $8,131 +1.4% | $195,760 |
| 2023 | $8,016 +8.4% | $195,760 +46.8% |
| 2022 | $7,392 +9.1% | $133,350 +3.8% |
| 2021 | $6,774 -2.3% | $128,530 |
| 2020 | $6,935 +4.2% | $128,530 +7.8% |
| 2019 | $6,659 -1.3% | $119,240 |
| 2018 | $6,748 -1.7% | $119,240 |
| 2017 | $6,869 +2.3% | $119,240 +8.7% |
| 2016 | $6,713 +2.4% | $109,740 +2.5% |
| 2015 | $6,558 -13.3% | $107,040 |
| 2014 | $7,568 | $107,040 -10.8% |
| 2013 | $7,568 +10% | $119,960 |
| 2012 | $6,882 | $119,960 +12.6% |
| 2011 | $6,882 +2.7% | $106,526 -9.2% |
| 2010 | $6,698 +4.7% | $117,348 |
| 2009 | $6,398 +5.4% | $117,348 -0.6% |
| 2008 | $6,070 -8.4% | $118,080 +0.1% |
| 2007 | $6,628 +405% | $117,982 +402.9% |
| 2006 | $1,312 | $23,461 |
Find assessor info on the county website
Monthly payment
Est. payment
Payment breakdown
Explore the cost of this home by adjusting the details. Changes won't be saved.Climate risks
Neighborhood: 45069


Similar homes
- $640,0005 bd3 ba3k sqft7490 Susan Springs Dr, West Chester, OH 45069For Sale

 MLS ID #1887235, Dena K. Mathes, Comey & Shepherd. Cincy MLS
 - $699,9004 bd4 ba3.9k sqft6269 Hedgerow Dr, West Chester, OH 45069For Sale
 MLS ID #1888621, Suzi L John, Comey & Shepherd. Cincy MLS
 - $649,0004 bd4 ba3.4k sqft8851 Eagleridge Dr, West Chester, OH 45069For Sale
 MLS ID #1890894, Dustin R Hensley, Keller Williams Pinnacle Group. Cincy MLS
 - $529,9005 bd4 ba2.9k sqft7197 Braemer Ln, West Chester, OH 45069For Sale
 MLS ID #1891759, Monika Deroussel, eXp Realty. Cincy MLS
 - $850,0003 bd4 ba2.7k sqft7146 Wetherington Dr, West Chester, OH 45069For SaleMLS ID #1891914, Alan Young, Comey & Shepherd. Cincy MLS
- $769,9004 bd3 ba3.4k sqft8481 Old Shaw Way, West Chester, OH 45069For SaleMLS ID #1887585, Aashish Shah, Plum Tree Realty. Cincy MLS
- $709,9004 bd4 ba4k sqft9663 Lupine Dr, West Chester, OH 45241For Sale
 MLS ID #963786, Peter J Duffy, Comey & Shepherd REALTORS. DABR MLS
 - $459,9004 bd3 ba2.2k sqft8249 Lakenoll Ct, West Chester, OH 45069For SaleMLS ID #967189, Meghan Dwyer, Irongate Inc.. DABR MLS
- $489,9994 bd3 ba2.7k sqft7524 Fruitwood Ave, West Chester, OH 45069For SaleMLS ID #1889870, Daisy Jimenez-Fabian, Fortune Vine Realty. Cincy MLS
- $639,0005 bd3 ba2.7k sqft6805 Cork Dr, West Chester Township, OH 45069For SaleMLS ID #1886088, Matthew Wielgos, Plum Tree Realty. Cincy MLS
- $929,0004 bd4 ba3.8k sqft8858 Old Farm Dr, West Chester, OH 45069For SaleMLS ID #1890334, Amanda Combs, Coldwell Banker Heritage. Cincy MLS
- $529,9004 bd3 ba3.1k sqft8405 Toddcreek Cir, West Chester, OH 45069For SaleMLS ID #1890413, Marisa Strickland, Comey & Shepherd. Cincy MLS
- $485,0005 bd4 ba3.7k sqft7764 Rolling Meadows Dr, West Chester, OH 45069For SaleMLS ID #967227, Hossam Elsayed, Emerald Home Advisors. DABR MLS
- $510,0004 bd5 ba3.6k sqft6369 Hedgerow Dr, West Chester, OH 45069For SaleMLS ID #1883970, Sherry Mason, Keller Williams Advisors. Cincy MLS
- $499,9004 bd3 ba2.8k sqft8092 Thistlewood Dr, West Chester, OH 45069For SaleMLS ID #1888296, Scot C. Avery, Huff Realty. Cincy MLS
- $925,0005 bd5 ba3.4k sqft8101 Taffy Dr, West Chester, OH 45069For SaleMLS ID #1890000, Kevin E Hildebrand, eXp Realty. Cincy MLS
- $549,0004 bd4 ba2.5k sqft8067 Hunters Ridge Dr, West Chester, OH 45069For SaleMLS ID #1886597, Anne V Mills, Realty First. Cincy MLS
- $479,0004 bd4 ba2.9k sqft8042 Quail Meadow Ln, West Chester, OH 45069For SaleMLS ID #1890394, Chuda Mainali, Red 1 Realty, LLC. Cincy MLS
- $500,0004 bd3 ba2.9k sqft8293 Paddington Ct, West Chester, OH 45069For SaleMLS ID #1886297, Kelli R Hurst, Keller Williams Pinnacle Group. Cincy MLS
