Welcome to Westview Meadows, where this 5-bedroom, 4.5-bath home delivers the sunset views you've been waiting for. Enjoy a fully fenced backyard overlooking the pond, complete with an expansive Trex deck and concrete patio with 220V service. Inside, laminate flooring flows throughout the main living areas, while the gourmet kitchen features quartz countertops, wood cabinetry with crown molding, a butler's pantry, and a vaulted breakfast area with walkout access. The living room centers around a gas fireplace, and crown molding and wainscoting add timeless character. A first-floor bedroom with an adjoining full bath and walk-in shower offers flexibility for guests or multigenerational living. Upstairs, the spacious primary suite includes a large shower, ceramic tile, and double vanity, along with a loft and second-floor laundry. The huge basement offers a half-bath and 220V access. Conveniently located near I-75 and I-71.
For sale
Price cut: $24.9K (6/26)
$925,000
8101 Taffy Dr, West Chester, OH 45069
5beds
3,498sqft
:
Get pre-qualified$6,213/mo
Single Family Residence
Built in 2020
0.27 Acres Lot
$-- Zestimate®
$264/sqft
$46/mo HOA
What's special
Expansive trex deckLoft and second-floor laundrySpacious primary suiteGourmet kitchenQuartz countertops
- 65 days |
- 498 |
- 8 |
Zillow last checked:
Listing updated:
Listed by:
Kevin E Hildebrand 513-288-1488,
eXp Realty 216-242-2322,
Robyn L Rhein 513-288-1488,
eXp Realty
Source: Cincy MLS,MLS#: 1881403 Originating MLS: Cincinnati Area Multiple Listing Service
Originating MLS: Cincinnati Area Multiple Listing Service
Facts & features
Interior
Bedrooms & bathrooms
- Bedrooms: 5
- Bathrooms: 5
- Full bathrooms: 4
- 1/2 bathrooms: 1
Primary bedroom
- Features: Bath Adjoins, Walk-In Closet(s), Wall-to-Wall Carpet, Other
- Level: Second
- Area: 266
- Dimensions: 19 x 14
Bedroom 2
- Level: Second
- Area: 143
- Dimensions: 13 x 11
Bedroom 3
- Level: Second
- Area: 143
- Dimensions: 13 x 11
Bedroom 4
- Level: Second
- Area: 182
- Dimensions: 14 x 13
Bedroom 5
- Level: First
- Area: 140
- Dimensions: 14 x 10
Primary bathroom
- Features: Built-In Shower Seat, Shower, Tile Floor, Double Vanity
Bathroom 1
- Features: Full
- Level: Second
Bathroom 2
- Features: Full
- Level: Second
Bathroom 3
- Features: Full
- Level: Second
Bathroom 4
- Features: Full
- Level: First
Dining room
- Features: Chair Rail, Laminate Floor, Chandelier, Other
- Level: First
- Area: 182
- Dimensions: 14 x 13
Family room
- Area: 0
- Dimensions: 0 x 0
Kitchen
- Features: Butler's Pantry, Pantry, Quartz Counters, Eat-in Kitchen, Walkout, Gourmet, Kitchen Island, Wood Cabinets, Laminate Floor, Other
- Area: 247
- Dimensions: 19 x 13
Living room
- Features: Fireplace, Laminate Floor, Other
- Area: 437
- Dimensions: 23 x 19
Office
- Area: 0
- Dimensions: 0 x 0
Heating
- Forced Air, Gas
Cooling
- Central Air
Appliances
- Included: Dishwasher, Double Oven, Electric Cooktop, Microwave, Refrigerator, Water Softener, Gas Water Heater
Features
- High Ceilings, Crown Molding, Vaulted Ceiling(s), Ceiling Fan(s), Recessed Lighting
- Doors: Multi Panel Doors
- Windows: Vinyl, ENERGY STAR Qualified Windows
- Basement: Full,Concrete,Unfinished,Other
- Number of fireplaces: 1
- Fireplace features: Ceramic, Gas, Living Room
Interior area
- Total structure area: 3,498
- Total interior livable area: 3,498 sqft
Video & virtual tour
Property
Parking
- Total spaces: 3
- Parking features: Driveway, Garage Door Opener
- Attached garage spaces: 3
- Has uncovered spaces: Yes
Features
- Levels: Two
- Stories: 2
- Patio & porch: Deck, Patio, Porch
- Exterior features: Yard Lights
- Fencing: Metal
- Has view: Yes
- View description: Lake/Pond
- Has water view: Yes
- Water view: Lake/Pond
- Waterfront features: Lake/Pond
Lot
- Size: 0.27 Acres
- Dimensions: .270
- Features: Cul-De-Sac, Less than .5 Acre
Details
- Parcel number: M5620478000009
- Zoning description: Residential
- Other equipment: Sump Pump, Mechanical Systems (Other)
Construction
Type & style
- Home type: SingleFamily
- Architectural style: Traditional
- Property subtype: Single Family Residence
Materials
- Brick, Vinyl Siding
- Foundation: Concrete Perimeter
- Roof: Shingle
Condition
- New construction: No
- Year built: 2020
Utilities & green energy
- Electric: 220 Volts
- Gas: Natural
- Sewer: Public Sewer
- Water: Public
- Utilities for property: Cable Connected
Community & HOA
Community
- Security: Security System, Smoke Alarm
- Subdivision: Westview Meadows
HOA
- Has HOA: Yes
- Services included: Community Landscaping, Other
- HOA fee: $550 annually
- HOA name: Stonegate
Location
- Region: West Chester
Financial & listing details
- Price per square foot: $264/sqft
- Annual tax amount: $9,242
- Date on market: 6/5/2026
- Listing terms: No Special Financing
Estimated market value
Not available
Estimated sales range
Not available
Not available
Price history
| Date | Event | Price |
|---|---|---|
| 6/26/2026 | Price change | $925,000-2.6%$264/sqft |
Source:  Cincy MLS #1881403 Report a problem Cincy MLS #1881403 Report a problem | ||
| 6/5/2026 | Listed for sale | $949,900+79.2%$272/sqft |
Source: Cincy MLS #1881403 Report a problem | ||
| 10/27/2020 | Sold | $529,989$152/sqft |
Source: Public Record Report a problem | ||
Public tax history
| Year | Property taxes | Tax assessment |
|---|---|---|
| 2025 | $9,347 +3.5% | $218,890 +1.6% |
| 2024 | $9,033 +1.4% | $215,350 |
| 2023 | $8,908 +1.7% | $215,350 +35.1% |
| 2022 | $8,759 +7.1% | $159,350 +3.8% |
| 2021 | $8,178 +482% | $153,490 +550.9% |
| 2020 | $1,405 | $23,580 |
Find assessor info on the county website
Monthly payment
Est. payment
Payment breakdown
Explore the cost of this home by adjusting the details. Changes won't be saved.Climate risks
Neighborhood: 45069
Nearby schools
GreatSchools rating
- NAShawnee Early Childhood SchoolGrades: K-2Distance: 0.9 mi
- 7/10Lakota Ridge Junior SchoolGrades: 7-9Distance: 3.5 mi
- 8/10Lakota West High SchoolGrades: 9-12Distance: 4 mi
- $664,2002 bd2 ba2.3k sqft8091 Taffy Dr, West Chester, OH 45069Off Market
- $705,1003 bd2 ba2.3k sqft8111 Taffy Dr, West Chester, OH 45069Off Market
- $651,9004 bd2 ba3k sqft8081 Taffy Dr, West Chester, OH 45069Off Market
- $808,9004 bd2 ba3.9k sqft8121 Taffy Dr, West Chester, OH 45069Off Market
- $595,7003 bd2 ba1.9k sqft8094 Taffy Dr, West Chester, OH 45069Off Market
- $733,8004 bd3 ba2.5k sqft8071 Taffy Dr, West Chester, OH 45069Off Market
- $601,2004 bd2 ba2.7k sqft8131 Taffy Dr, West Chester, OH 45069Off Market
- $634,0004 bd3 ba2.8k sqft8084 Taffy Dr, West Chester, OH 45069Off Market
A local agent can set up tours, give advice and negotiate with sellers.
A local lender can help you make sure your offer is ready when you are.
Similar homes
- $719,9005 bd5 ba3.3k sqft7367 Sussex Dr, West Chester, OH 45069For Sale

 MLS ID #1889699, Scott Baker, Coldwell Banker Realty. Cincy MLS
 - $969,9005 bd5 ba4.9k sqft9412 Sunstone Dr, Cincinnati, OH 45241For Sale
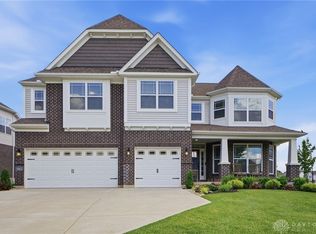
 MLS ID #966010, Poonam Bhardwaj, Coldwell Banker Realty. DABR MLS
 - $650,0005 bd3 ba3k sqft7490 Susan Springs Dr, West Chester, OH 45069For Sale
 MLS ID #1887235, Dena K. Mathes, Comey & Shepherd. Cincy MLS
 - $499,9994 bd3 ba2.7k sqft7524 Fruitwood Ave, West Chester, OH 45069For Sale
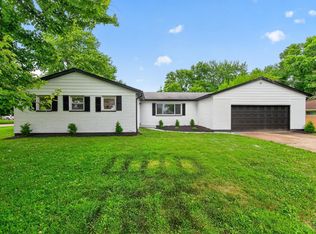 MLS ID #1889870, Daisy Jimenez-Fabian, Fortune Vine Realty. Cincy MLS
 - $750,0004 bd4 ba3.1k sqft7873 Plumfield Ct, Mason, OH 45040For SaleMLS ID #1886029, Monika Deroussel, eXp Realty. Cincy MLS
- $539,9005 bd4 ba2.9k sqft7197 Braemer Ln, West Chester, OH 45069For SaleMLS ID #1886027, Monika Deroussel, eXp Realty. Cincy MLS
- $849,9005 bd3 ba3.5k sqft8156 Moonstone Dr, West Chester, OH 45241For SaleMLS ID #1871850, Furkat Bazarov, eXp Realty. Cincy MLS
- $849,9005 bd5 ba5.1k sqft8201 Stone Dr, West Chester, OH 45241For SaleMLS ID #961483, Oscar Asesyan, Coldwell Banker Realty. DABR MLS
- $500,0005 bd4 ba2k sqft7727 Delview Dr, West Chester, OH 45069For SaleMLS ID #1886803, Hannah K. Wang, Sibcy Cline, Inc.. Cincy MLS
- $799,9005 bd5 ba4.2k sqft5776 Squires Gate Dr, Mason, OH 45040For SaleMLS ID #1889180, Melinda R. Baumann, eXp Realty. Cincy MLS
- $990,0004 bd3 ba2.8k sqft6208 Snidercrest Dr, Mason, OH 45040For SaleMLS ID #1881225, Deborah Watters, Coldwell Banker Heritage. Cincy MLS
- $649,9005 bd3 ba2.7k sqft6805 Cork Dr, West Chester Township, OH 45069For SaleMLS ID #1886088, Matthew Wielgos, Plum Tree Realty. Cincy MLS
- $709,9004 bd4 ba4k sqft9663 Lupine Dr, West Chester, OH 45241For SaleMLS ID #963786, Peter J Duffy, Comey & Shepherd REALTORS. DABR MLS
- from $854,9904 bd3 ba3.3k sqftSeneca with Basement Plan, Long Cove Meadows, Mason, OH 45040New ConstructionRyan Homes
- from $939,9004 bd3 ba3k sqftLeland Plan, Losh Landing, Mason, OH 45040New ConstructionFischer Homes
- $599,0005 bd3 ba2.6k sqft6678 Charleston Run Ct, Mason, OH 45040For SaleMLS ID #1886181, Lanxi J Song J, Keller Williams Seven Hills Re. Cincy MLS
- $475,0004 bd3 ba2.1k sqft9636 Coventry Ct, Mason, OH 45040For SaleMLS ID #1889479, Kristin Knoll, Comey & Shepherd. Cincy MLS
- from $1,014,9004 bd2 ba4k sqftPaxton Plan, Losh Landing, Mason, OH 45040New ConstructionFischer Homes
- from $929,9004 bd2 ba2.7k sqftMitchell Plan, Losh Landing, Mason, OH 45040New ConstructionFischer Homes
- from $918,9004 bd2 ba3k sqftClay Plan, Losh Landing, Mason, OH 45040New ConstructionFischer Homes
