Skip main navigation
Off market
  • $684,000

    7458 S Old Hammer Way, Aurora, CO 80016

    4beds
    4baths
    2,646sqft
    SingleFamily
    Built in 2016
    -- sqft lot
    $684,000 Zestimate®
    $259/sqft
    $3,543 Estimated rent

    Home value

    $684,000

    $650,000 - $718,000

    $3,543/mo

    Zestimate® history
    Loading
    Loading...

    Owner options

    List your home for rent

    $3,543/mo

    Rent Zestimate®

    Find your next renter with Zillow Rental Manager. Plus, with online applications, you can quickly screen prospective tenants – for free.

    Learn more

    $3,543/mo

    Rent Zestimate®

    Refinance and save

    $3,273/mo

    Est. payment

    Refinancing to a lower rate could help reduce your monthly payments and save thousands over the life of the loan.

    See today's rates

    $3,273/mo

    Est. payment

    Explore your selling options

    Work with a Zillow partner agent

    Leverage their expertise and Zillow's premium Showcase listings to get your home seen by more buyers.

    Get started

    List with your own agent

    Get your home in front of millions of buyers by listing it on Zillow.

    Learn how to do it

    Sell it yourself

    Take full control of how buyers see your home on Zillow by listing For Sale by Owner (FSBO).

    List your home

    What's special

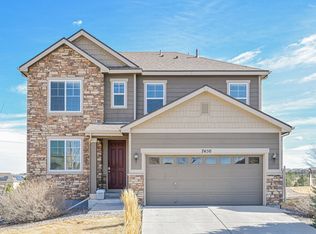
    Wow! The home is located in the Cherokee Creek School District and is in a community that has neighborhood parks, trails, picnic areas, park benches throughout. The home has a huge backyard with a view of Blackstone Country Club and Golf Course. It is a few minutes drive to Aurora Reservoir, the Southlands Mall, and other shopping centers. Below are the links for the country club and the reservoirs. This home is amazing! Built to spec and with beautiful upgrades! Open floorplan living with features like an expanded dining area surrounded by windows that makes this grand space feel even more stunning. This home is in showroom condition, and the color scheme is welcoming and elegant. Dark floors compliment the light paint and tile and give contrast to the rest of the home. The kitchen here is a chefs dream with modern equipment like the smart refrigerator and touch-sensitive faucet. Upstairs is well laid out with a beautiful loft that looks over the entry, upper-level laundry closet, two bedrooms and a master suite with lots of light, privacy shades and ensuite bath that has a deep spa tub, double sinks, and a sizable walk-in closet. As a bonus, there is also a finished basement with large family room area, separate bath, and finished bedroom. Make this house your home today by scheduling a showing with Top Properties. Pets maybe considered on a case-by-case basis No more than three non-related adults to occupy the property. $45/adult non-refundable application fee One-time set-up and admin fee once lease is signed Security Deposit and cleaning fees required upon signing, totaling 1-month's rent Any questions contact us at tpdenver.com.

    This property is off market, which means it's not currently listed for sale or rent on Zillow. This may be different from what's available on other websites or public sources.
    Facts & features

    Interior

    Bedrooms & bathrooms
    • Bedrooms: 4
    • Bathrooms: 4
    Heating
    • Forced air
    Cooling
    • Other
    Appliances
    • Included: Dryer, Washer
    • Laundry: In Unit
    Features
    • Flooring: Hardwood
    • Basement: Finished
    Interior area
    • Total interior livable area: 2,646 sqft

    Property

    Parking
    • Parking features: Garage - Detached, Off-street
    Features
    • Exterior features: Wood
    Details
    • Parcel number: 207129424002

    Construction

    Type & style
    • Home type: SingleFamily
    Materials
    • Wood
    • Roof: Composition
    Condition
    • Year built: 2016

    Community & HOA

    HOA
    • Has HOA: Yes
    • HOA fee: $85 monthly
    Location
    • Region: Aurora

    Financial & listing details

    • Price per square foot: $259/sqft
    • Tax assessed value: $695,400
    • Annual tax amount: $5,699

    Price history

    DateEventPrice
    8/13/2020Listing removed$3,000$1/sqft
    Source: Top Properties Property Management Report a problem
    7/17/2020Listed for rent$3,000$1/sqft
    Source: Top Properties Property Management Report a problem
    8/28/2019Listing removed$3,000$1/sqft
    Source: Top Properties Report a problem
    8/9/2019Price change$3,000-3.2%$1/sqft
    Source: Top Properties Report a problem
    7/17/2019Price change$3,100-3.1%$1/sqft
    Source: Top Properties Report a problem
    7/9/2019Listed for rent$3,200$1/sqft
    Source: Top Properties Report a problem
    8/29/2017Sold$480,600$182/sqft
    Source: Public Record Report a problem

    Public tax history

    YearProperty taxesTax assessment
    2025$5,699 +8.4%$43,463 -6.6%
    2024$5,259 +16.5%$46,532 -8.2%
    2023$4,516 -0.1%$50,704 +34.1%
    2022$4,519 $37,822 -2.8%
    2021-- $38,910 +8.3%
    2020$4,489 +7.1%$35,914
    2019$4,189 --
    2018$4,189 +305.4%$33,588 +312.5%
    2017$1,033 $8,142 +94.3%
    2016-- $4,190 +3.2%
    2015-- $4,061
    Find assessor info on the county website

    Neighborhood: Serenity Ridge

    Nearby schools

    GreatSchools rating
    Get a cash offer in 3 minutes
    Find out how much your home could sell for in as little as 3 minutes with a no-obligation cash offer.
    Estimated market value
    $684,000
    Get a cash offer in 3 minutes
    Find out how much your home could sell for in as little as 3 minutes with a no-obligation cash offer.
    Estimated market value
    $684,000