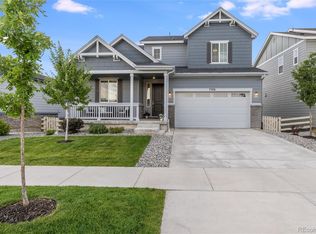
Welcome to this beautiful home in Serenity Ridge! Offering 3 bedrooms, 3 baths, and over 2,100 finished square feet plus a full unfinished basement, this home combines comfort, style, and room to grow. Enjoy stunning Colorado sunsets from the inviting front porch. Inside, you’ll find a light-filled, thoughtfully designed open floor plan. A versatile formal living or dining room greets you at the entry. The upgraded kitchen is a standout, featuring custom cabinetry throughout, granite countertops, a center island, and a full stainless steel appliance package. The family room boasts engineered hardwood floors, a cozy fireplace, and in-wall conduit for a clean, streamlined media setup. The home is wired for internet in every room, with surround sound pre-wired in the living area. Step outside to the covered patio and take in breathtaking views of the Blackstone Country Club driving range. The backyard is professionally landscaped, and the gas hookup makes outdoor grilling effortless. Upstairs, a cozy loft offers flexible space for a playroom, office, or media area. The spacious primary suite features a private 5-piece bath and walk-in closet, while two additional bedrooms share a full hall bath. The unfinished basement with 9’ ceilings provides endless potential for future expansion or ample storage. Ideally located just minutes from shopping, dining, and entertainment at Southlands, with easy access to Aurora Reservoir, golf courses, and DIA—this is Colorado living at its best. Don’t miss your opportunity to call Serenity Ridge home!
Accepting backups
Price cut: $25K (7/16)
$549,900
7460 S Old Hammer Way, Aurora, CO 80016
3beds
3,133sqft
:
Get pre-qualified$3,501/mo
Single Family Residence
Built in 2016
7,366 Square Feet Lot
$-- Zestimate®
$176/sqft
$104/mo HOA
What's special
- 90 days |
- 1,629 |
- 117 |
Zillow last checked:
Listing updated:
Listed by:
Troy Hansford Team HansfordTeam@TroyHansford.com,
RE/MAX Professionals,
Shannon Fiala 720-255-6853,
RE/MAX Professionals
Source: REcolorado as distributed by MLS GRID,MLS#: 4261865
Facts & features
Interior
Bedrooms & bathrooms
- Bedrooms: 3
- Bathrooms: 3
- Full bathrooms: 2
- 1/2 bathrooms: 1
- Main level bathrooms: 1
Bedroom
- Features: Primary Suite
- Level: Upper
Bedroom
- Level: Upper
Bedroom
- Level: Upper
Bathroom
- Level: Main
Bathroom
- Features: En Suite Bathroom, Primary Suite
- Level: Upper
Bathroom
- Level: Upper
Family room
- Level: Main
Kitchen
- Level: Main
Laundry
- Level: Upper
Living room
- Level: Main
Loft
- Level: Upper
Heating
- Forced Air
Cooling
- Central Air
Appliances
- Included: Dishwasher, Microwave, Oven, Range, Refrigerator
Features
- Ceiling Fan(s), Eat-in Kitchen, Five Piece Bath, Granite Counters, Jack & Jill Bathroom, Kitchen Island, Open Floorplan, Pantry, Primary Suite, Walk-In Closet(s)
- Flooring: Carpet, Tile, Wood
- Basement: Full,Unfinished
- Number of fireplaces: 1
- Fireplace features: Family Room, Gas
Interior area
- Total structure area: 3,133
- Total interior livable area: 3,133 sqft
- Finished area above ground: 2,174
- Finished area below ground: 0
Video & virtual tour
Property
Parking
- Total spaces: 2
- Parking features: Garage - Attached
- Attached garage spaces: 2
Features
- Levels: Two
- Stories: 2
- Patio & porch: Covered, Front Porch, Patio
- Fencing: Full
Lot
- Size: 7,366 Square Feet
- Features: Greenbelt
Details
- Parcel number: 035110567
- Special conditions: Standard
Construction
Type & style
- Home type: SingleFamily
- Architectural style: Traditional
- Property subtype: Single Family Residence
Materials
- Frame, Wood Siding
- Roof: Composition
Condition
- Year built: 2016
Details
- Builder name: Richmond American Homes
Utilities & green energy
- Sewer: Public Sewer
- Water: Public
Community & HOA
Community
- Subdivision: Serenity Ridge
HOA
- Has HOA: Yes
- Amenities included: Park, Playground, Trail(s)
- Services included: Recycling, Trash
- HOA fee: $104 monthly
- HOA name: THE MANAGEMENT TRUST
- HOA phone: 303-750-0994
Location
- Region: Aurora
Financial & listing details
- Price per square foot: $176/sqft
- Tax assessed value: $606,800
- Annual tax amount: $4,860
- Date on market: 5/8/2026
- Listing terms: Cash,Conventional,FHA,VA Loan
- Exclusions: Staging Items And Furniture
- Ownership: Individual
Estimated market value
Not available
Estimated sales range
Not available
Not available
Price history
| Date | Event | Price |
|---|---|---|
| 7/24/2026 | Pending sale | $549,900$176/sqft |
Source:  REcolorado as distributed by MLS GRID #4261865 Report a problem REcolorado as distributed by MLS GRID #4261865 Report a problem | ||
| 7/16/2026 | Price change | $549,900-4.3%$176/sqft |
Source: REcolorado as distributed by MLS GRID #4261865 Report a problem | ||
| 7/11/2026 | Listed for sale | $574,900$183/sqft |
Source: REcolorado as distributed by MLS GRID #4261865 Report a problem | ||
| 5/29/2026 | Pending sale | $574,900$183/sqft |
Source: REcolorado as distributed by MLS GRID #4261865 Report a problem | ||
| 5/27/2026 | Price change | $574,900-3.4%$183/sqft |
Source: REcolorado as distributed by MLS GRID #4261865 Report a problem | ||
| 5/16/2026 | Listed for sale | $595,000$190/sqft |
Source: REcolorado as distributed by MLS GRID #4261865 Report a problem | ||
| 5/11/2026 | Pending sale | $595,000$190/sqft |
Source: REcolorado as distributed by MLS GRID #4261865 Report a problem | ||
| 5/7/2026 | Listed for sale | $595,000+21.5%$190/sqft |
Source: REcolorado as distributed by MLS GRID #4261865 Report a problem | ||
| 8/12/2020 | Sold | $489,900+1%$156/sqft |
Source: Public Record Report a problem | ||
| 7/5/2020 | Pending sale | $484,900$155/sqft |
Source: Brokers Guild Homes #6948898 Report a problem | ||
| 6/30/2020 | Listed for sale | $484,900+20.1%$155/sqft |
Source: Brokers Guild Homes #6948898 Report a problem | ||
| 5/17/2017 | Sold | $403,600$129/sqft |
Source: Public Record Report a problem | ||
Public tax history
| Year | Property taxes | Tax assessment |
|---|---|---|
| 2025 | $5,023 +8.4% | $37,925 -7.5% |
| 2024 | $4,636 +15.1% | $41,017 -9.1% |
| 2023 | $4,026 -0.1% | $45,136 +33.9% |
| 2022 | $4,029 | $33,721 -2.8% |
| 2021 | -- | $34,692 +9.6% |
| 2020 | $3,958 +20.6% | $31,667 |
| 2019 | $3,283 | -- |
| 2018 | $3,283 +220.7% | $26,323 +226.3% |
| 2017 | $1,024 | $8,067 +92.5% |
| 2016 | -- | $4,190 +3.2% |
| 2015 | -- | $4,061 |
Find assessor info on the county website
Monthly payment
Est. payment
Payment breakdown
Explore the cost of this home by adjusting the details. Changes won't be saved.Climate risks
Neighborhood: Serenity Ridge
Nearby schools
GreatSchools rating
- 5/10Woodland Elementary SchoolGrades: PK-5Distance: 0.9 mi
- 6/10Fox Ridge Middle SchoolGrades: 6-8Distance: 0.7 mi
- 8/10Cherokee Trail High SchoolGrades: 9-12Distance: 1 mi
Schools provided by the listing agent
- Elementary: Pine Ridge
- Middle: Fox Ridge
- High: Cherokee Trail
- District: Cherry Creek 5
Source: REcolorado as distributed by MLS GRID. This data may not be complete. We recommend contacting the local school district to confirm school assignments for this home.
- $684,0004 bd4 ba2.6k sqft7458 S Old Hammer Way, Aurora, CO 80016Off Market

- $714,5006 bd3 ba4.1k sqft7468 S Old Hammer Way, Aurora, CO 80016Off Market

- $606,3004 bd3 ba2.1k sqft7450 S Old Hammer Way, Aurora, CO 80016Off Market
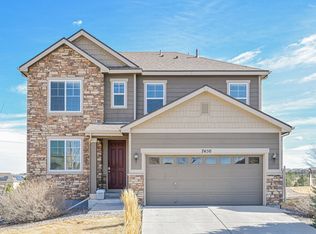
- $683,2004 bd3 ba3.8k sqft7470 S Old Hammer Way, Aurora, CO 80016Off Market

- $575,0003 bd3 ba2.1k sqft7478 S Old Hammer Way, Aurora, CO 80016Off Market
- $690,4004 bd3 ba3.9k sqft7480 S Old Hammer Way, Aurora, CO 80016Off Market
- $706,4004 bd4 ba2.7k sqft7448 S Old Hammer Way, Aurora, CO 80016Off Market
- $632,3003 bd3 ba3k sqft7440 S Old Hammer Way, Aurora, CO 80016Off Market
A local agent can set up tours, give advice and negotiate with sellers.
Similar homes
- $645,0004 bd3 ba2.9k sqft7237 S Scottsburg Way, Aurora, CO 80016For Sale
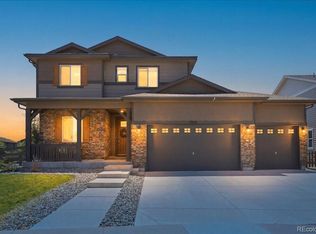
 MLS ID #6475187, Tyler Norris, Showcase Real Estate LLC. REcolorado as distributed by MLS GRID
 - $685,0004 bd4 ba2.6k sqft26822 E Easter Place, Aurora, CO 80016For Sale
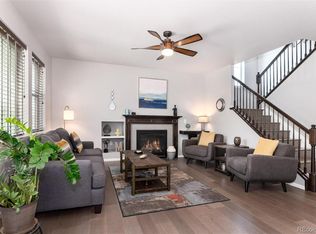 MLS ID #9274364, Heather Christensen, Keller Williams DTC. REcolorado as distributed by MLS GRID
 - $605,0004 bd4 ba3k sqft5563 S Elk Court, Aurora, CO 80016For Sale
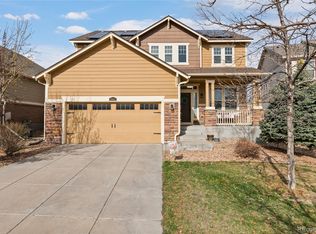 MLS ID #9930688, Joshua Surver, eXp Realty, LLC. REcolorado as distributed by MLS GRID
 - $710,0003 bd3 ba3.7k sqft7376 S White Crow Way, Aurora, CO 80016For Sale
 MLS ID #3580993, Heather Christensen, Keller Williams DTC. REcolorado as distributed by MLS GRID
 - $669,0005 bd4 ba3.9k sqft6340 S Langdale Way, Aurora, CO 80016For SaleMLS ID #7396983, Sue Kenner, Keller Williams DTC. REcolorado as distributed by MLS GRID
- $647,0004 bd2 ba4.1k sqft5691 S Catawba Way, Aurora, CO 80016For SaleMLS ID #7460632, Adriana Morandini, Your Castle Realty LLC. REcolorado as distributed by MLS GRID
- $492,0003 bd3 ba1.8k sqftVillas at Wheatlands, Aurora, CO 80016For SaleMLS ID #9136429, Elizabeth Craft, Coldwell Banker Realty 44. REcolorado as distributed by MLS GRID
- $775,0004 bd3 ba3.6k sqft6802 S Uriah Street, Aurora, CO 80016For SaleMLS ID #2882788, Mateo Gomez, Brokers Guild Homes. REcolorado as distributed by MLS GRID
- $750,0005 bd4 ba3.1k sqft24702 E Rowland Place, Aurora, CO 80016For SaleMLS ID #6564087, Andrea Wright, LIV Sotheby's International Realty. REcolorado as distributed by MLS GRID
- $789,9004 bd3 ba3.8k sqft23839 E Narrowleaf Place, Aurora, CO 80016For SaleMLS ID #2618947, Kendra Rostvedt, REMAX Advantage. REcolorado as distributed by MLS GRID
- $599,0004 bd4 ba3.7k sqft24794 E Tennessee Place, Aurora, CO 80018For SaleMLS ID #5570318, Courtney Trembly, 8z Real Estate. REcolorado as distributed by MLS GRID
- $544,9004 bd3 ba2.2k sqft27104 E Archer Avenue, Aurora, CO 80018For SaleMLS ID #5682100, James Crocker, Crocker Realty, LLC. REcolorado as distributed by MLS GRID
- $800,0003 bd4 ba4.6k sqft23579 E Swallow Circle, Aurora, CO 80016For SaleMLS ID #2158105, Brian McWilliams, Compass - Denver. REcolorado as distributed by MLS GRID
- $575,0003 bd3 ba2.7k sqft24235 E Ohio Drive, Aurora, CO 80018For SaleMLS ID #4046809, Karyn Walker, Redfin Corporation. REcolorado as distributed by MLS GRID
- $575,0003 bd3 ba2.6k sqft26361 E 5th Place, Aurora, CO 80018For SaleMLS ID #3758167, The Awaka Group, Real Broker, LLC DBA Real. REcolorado as distributed by MLS GRID
- $585,0003 bd3 ba3k sqft11896 Barrentine Loop, Parker, CO 80138For SaleMLS ID #3062698, Marieke Kittelson, MB Bellissimo Homes. REcolorado as distributed by MLS GRID
- $600,0004 bd4 ba2.9k sqft163 N Jamestown Way, Aurora, CO 80018For Sale
 MLS ID #1064860, Jennifer Lee, Compass-Denver. IRES as distributed by MLS GRID
 - $570,0004 bd3 ba2.6k sqft27536 E Byers Place, Aurora, CO 80018For SaleMLS ID #1814107, Kevin Kestenbaum, Redfin Corporation. REcolorado as distributed by MLS GRID
- $545,0003 bd3 ba1.9k sqft24444 E Walsh Avenue, Aurora, CO 80018For SaleMLS ID #5857706, Merritt Cohn, MB Cohn & Assoc. REcolorado as distributed by MLS GRID
- $539,9004 bd2 ba1.8k sqft141 S Quantock Street, Aurora, CO 80018For SaleMLS ID #4596206, Mike Thys, RE/MAX Professionals. REcolorado as distributed by MLS GRID
