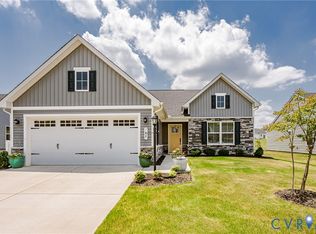
Welcome to 7458 Southamptonshire Way.
This move-in ready three-bedroom, two-bathroom home in The Groves of New Kent offers modern comfort without the wait for new construction. Built just two years ago, this 1,324 square foot residence has been impeccably maintained and is ready for its next owner.
The open-concept interior connects the kitchen, dining, and living areas in a seamless layout that makes daily life feel easy and inviting. The kitchen features granite countertops, crisp white cabinetry, and a pantry that provides ample storage space. The spacious primary suite serves as a genuine retreat, complete with an ensuite bathroom and a generous closet. Two additional bedrooms offer flexible space, while a full second bathroom ensures comfort for everyone.
Outside, a private rear patio is perfect for morning coffee or quiet evenings under the sky. The 55+ community delivers resort-style amenities including two clubhouses, swimming pools, a lazy river, fitness centers, pickleball courts, and a dog park. Organized social activities foster a vibrant and engaged neighborhood atmosphere, and lawn maintenance is included in the HOA for true lock-and-leave convenience.
Situated just off I-64, residents enjoy approximately 20-minute access to Richmond and 30 minutes to Williamsburg. Nearby attractions include Viniterra Golf Course, local wineries, and convenient shopping along Pocahontas Trail.
Schedule your private showing today and see what carefree living looks like.
Sold for $369,500
$369,500
7458 Southamptonshire Way, New Kent, VA 23124
3beds
1,324sqft
Single Family Residence
Built in 2024
8,102 Square Feet Lot
$370,200 Zestimate®
$279/sqft
$2,433 Estimated rent
Home value
$370,200
Estimated sales range
Not available
$2,433/mo
Zestimate® history
Owner options
List your home for rent
$2,433/mo
Rent Zestimate®
Find your next renter with Zillow Rental Manager. Plus, with online applications, you can quickly screen prospective tenants – for free.
$2,433/mo
Rent Zestimate®
Refinance and save
$2,486/mo
Est. payment
Refinancing to a lower rate could help reduce your monthly payments and save thousands over the life of the loan.
$2,486/mo
Est. payment
Explore your selling options
Work with a Zillow partner agent
Leverage their expertise and Zillow's premium Showcase listings to get your home seen by more buyers.
Get startedList with your own agent
Get your home in front of millions of buyers by listing it on Zillow.
Learn how to do itSell it yourself
Take full control of how buyers see your home on Zillow by listing For Sale by Owner (FSBO).
List your homeWhat's special
Modern comfortPrivate rear patioOpen-concept interiorSeamless layoutGranite countertopsFull second bathroomCrisp white cabinetry
Zillow last checked:
Listing updated:
Listed by:
Randy Yetzer 804-338-1814,
Virginia Capital Realty
Bought with:
Adeline Lambert, 0225222683
The Wilson Group
Source: CVRMLS,MLS#: 2607954 Originating MLS: Central Virginia Regional MLS
Originating MLS: Central Virginia Regional MLSFacts & features
Interior
Bedrooms & bathrooms
- Bedrooms: 3
- Bathrooms: 2
- Full bathrooms: 2
Primary bedroom
- Description: Carpeting
- Level: First
- Dimensions: 14.6 x 12.6
Bedroom 2
- Description: Carpeting
- Level: First
- Dimensions: 14.4 x 10.8
Bedroom 3
- Description: Carpeting
- Level: First
- Dimensions: 10.0 x 10.0
Dining room
- Description: LVP
- Level: First
- Dimensions: 10.0 x 8.5
Other
- Description: Tub & Shower
- Level: First
Other
- Description: Shower
- Level: Second
Kitchen
- Description: White Cabinets - Granite
- Level: First
- Dimensions: 10.0 x 10.6
Living room
- Description: Carpeting
- Level: First
- Dimensions: 15.0 x 16.6
Heating
- Forced Air, Natural Gas
Cooling
- Central Air
Appliances
- Included: Dishwasher, Gas Cooking, Disposal, Microwave, Refrigerator, Tankless Water Heater
- Laundry: Washer Hookup, Dryer Hookup
Features
- Bedroom on Main Level, Ceiling Fan(s), Dining Area, Double Vanity, Granite Counters, Kitchen Island, Bath in Primary Bedroom, Pantry, Recessed Lighting, Walk-In Closet(s)
- Flooring: Partially Carpeted, Vinyl
- Has basement: No
- Attic: Access Only
Interior area
- Total interior livable area: 1,324 sqft
- Finished area above ground: 1,324
- Finished area below ground: 0
Property
Parking
- Total spaces: 2
- Parking features: Direct Access, Driveway, Finished Garage, Paved
- Garage spaces: 2
- Has uncovered spaces: Yes
Features
- Levels: One
- Stories: 1
- Exterior features: Paved Driveway
- Pool features: Pool, Community
- Fencing: None
Lot
- Size: 8,102 Square Feet
Details
- Parcel number: 22A14 2 161
- Zoning description: PUD
Construction
Type & style
- Home type: SingleFamily
- Architectural style: Ranch
- Property subtype: Single Family Residence
Materials
- Drywall, Vinyl Siding, Wood Siding
- Roof: Shingle
Condition
- Resale
- New construction: No
- Year built: 2024
Utilities & green energy
- Sewer: Public Sewer
- Water: Public
Community & HOA
Community
- Features: Common Grounds/Area, Clubhouse, Fitness, Home Owners Association, Park, Pool, Street Lights, Curbs, Gutter(s)
- Senior community: Yes
- Subdivision: Four Seasons At New Kent
HOA
- Has HOA: Yes
- Amenities included: Management
- Services included: Association Management, Clubhouse, Common Areas, Maintenance Grounds, Pool(s), Recycling, Recreation Facilities, Reserve Fund, Trash
- HOA fee: $269 monthly
Location
- Region: New Kent
Financial & listing details
- Price per square foot: $279/sqft
- Tax assessed value: $344,500
- Annual tax amount: $2,067
- Date on market: 5/20/2026
- Ownership: Individuals
- Ownership type: Sole Proprietor
Price history
| Date | Event | Price |
|---|---|---|
| 6/30/2026 | Sold | $369,500$279/sqft |
Source:  CVRMLS #2607954 Report a problem CVRMLS #2607954 Report a problem | ||
| 5/11/2026 | Pending sale | $369,500$279/sqft |
Source: CVRMLS #2607954 Report a problem | ||
| 4/28/2026 | Price change | $369,500-0.7%$279/sqft |
Source: CVRMLS #2607954 Report a problem | ||
| 4/1/2026 | Listed for sale | $372,000$281/sqft |
Source: CVRMLS #2607954 Report a problem | ||
| 3/27/2026 | Listing removed | $372,000$281/sqft |
Source: CVRMLS #2607422 Report a problem | ||
| 3/26/2026 | Listed for sale | $372,000$281/sqft |
Source: CVRMLS #2607422 Report a problem | ||
| 3/22/2026 | Listing removed | $372,000$281/sqft |
Source: CVRMLS #2605524 Report a problem | ||
| 3/11/2026 | Listed for sale | $372,000$281/sqft |
Source: CVRMLS #2605524 Report a problem | ||
Public tax history
Tax history is unavailable.
Neighborhood: 23124
Nearby homes
- $363,5553 bd2 ba1.3k sqft7471 Southamptonshire Way, New Kent, VA 23124Sold
- $372,6652 bd2 ba1.6k sqft7477 Southamptonshire Way, New Kent, VA 23124Sold
- $388,0703 bd2 ba1.6k sqft7832 W Danube Loop, New Kent, VA 23124Sold
- $415,0003 bd2 ba1.6k sqft7627 E Danube Loop, New Kent, VA 23124For Sale
- $369,5553 bd2 ba1.5k sqft7637 E Danube Loop, New Kent, VA 23124Sold
- $423,0003 bd2 ba1.5k sqft7489 Southamptonshire Way, New Kent, VA 23124Off Market
- $351,9603 bd2 ba1.3k sqft7607 E Danube Loop, New Kent, VA 23124Sold
- $442,7003 bd2 ba1.6k sqft7597 E Danube Loop, New Kent, VA 23124Off Market
- $392,8003 bd2 ba1.5k sqft7488 Southamptonshire Way, New Kent, VA 23124Off Market
Nearby schools
GreatSchools rating
- 8/10New Kent Elementary SchoolGrades: PK-5Distance: 5.1 mi
- 8/10New Kent Middle SchoolGrades: 6-8Distance: 5.1 mi
- 7/10New Kent High SchoolGrades: 9-12Distance: 5.2 mi
Schools provided by the listing agent
- Elementary: G. W. Watkins
- Middle: New Kent
- High: New Kent
Source: CVRMLS. This data may not be complete. We recommend contacting the local school district to confirm school assignments for this home.
Get a cash offer in 3 minutes
Find out how much your home could sell for in as little as 3 minutes with a no-obligation cash offer.
Estimated market value
$370,200
Get a cash offer in 3 minutes
Find out how much your home could sell for in as little as 3 minutes with a no-obligation cash offer.
Estimated market value
$370,200
- Virginia
- New Kent County
- New Kent
- 23124
- 7458 Southamptonshire Way
Nearby cities
Nearby zip codes
Other New Kent Topics
