Skip main navigation
Sold
  • Listed by: Windermere Real Estate/East • Anthony E. Butz
    Bought with: Redfin
    $1,035,000

    746 239th Lane SE, Sammamish, WA 98074

    3beds
    1,770sqft
    Townhouse, Single Family Residence
    Built in 1999
    3,009 Square Feet Lot
    $1,001,200 Zestimate®
    $585/sqft
    $3,558 Estimated rent

    Home value

    $1,001,200

    $921,000 - $1.09M

    $3,558/mo

    Zestimate® history
    Loading
    Loading...

    Owner options

    List your home for rent

    $3,558/mo

    Rent Zestimate®

    Find your next renter with Zillow Rental Manager. Plus, with online applications, you can quickly screen prospective tenants – for free.

    Learn more

    $3,558/mo

    Rent Zestimate®

    Refinance and save

    $6,673/mo

    Est. payment

    Refinancing to a lower rate could help reduce your monthly payments and save thousands over the life of the loan.

    See today's rates

    $6,673/mo

    Est. payment

    Explore your selling options

    Work with a Zillow partner agent

    Leverage their expertise and Zillow's premium Showcase listings to get your home seen by more buyers.

    Get started

    List with your own agent

    Get your home in front of millions of buyers by listing it on Zillow.

    Learn how to do it

    Sell it yourself

    Take full control of how buyers see your home on Zillow by listing For Sale by Owner (FSBO).

    List your home

    What's special

    Sleek quartzRestored windowsUpdated furnaceDesigner huesStunning millworkOn-point fixturesIn-season entertaining
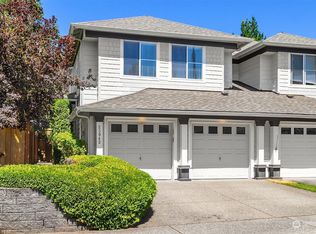
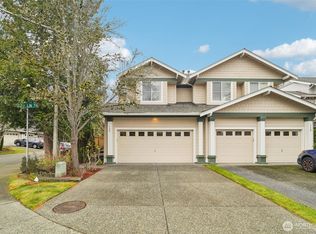
    Beautifully refreshed, whisper-quiet townhome in craved Lake Washington School District with a breezy commute to the best of Sammamish, Redmond & beyond. Perfect floorplan now boasts brand new flooring, designer hues, stunning millwork, sleek quartz, restored windows, sparkling stainless, on-point fixtures & much more. Easy flow, ideal sight lines and naturally bright & airy...this one shines. Dedicated den & laundry center on main floor with three roomy suites on the 2nd. Outside wins, too, with new roof, paint & gutters. In-season entertaining and privacy call from your backyard. 2-bay garage with additional storage, A/C, updated furnace/H2O heater. Sammamish Commons, Library, amenities and parks are all within easy reach. This. Is. Home!

    Zillow last checked:

    Listing updated:

    Listed by:

    Anthony E. Butz,

    Windermere Real Estate/East

    Bought with:

    Christy Beach, 127813

    Redfin

    Source: NWMLS as distributed by MLS GRID,MLS#: 2428664MLS Logo

    Facts & features

    Interior

    Bedrooms & bathrooms
    • Bedrooms: 3
    • Bathrooms: 3
    • Full bathrooms: 2
    • 1/2 bathrooms: 1
    • Main level bathrooms: 1
    Other
    • Level: Main
    Den office
    • Level: Main
    Dining room
    • Level: Main
    Entry hall
    • Level: Main
    Kitchen with eating space
    • Level: Main
    Living room
    • Level: Main
    Utility room
    • Level: Main
    Heating
    • Fireplace, 90%+ High Efficiency, Forced Air, Electric, Natural Gas
    Cooling
    • Has cooling: Yes
    Appliances
    • Included: Dishwasher(s), Disposal, Dryer(s), Microwave(s), Refrigerator(s), Stove(s)/Range(s), Washer(s), Garbage Disposal, Water Heater: Electric, Water Heater Location: Garage
    Features
    • Bath Off Primary
    • Flooring: Ceramic Tile, Hardwood, See Remarks, Carpet
    • Doors: French Doors
    • Windows: Double Pane/Storm Window
    • Basement: None
    • Number of fireplaces: 1
    • Fireplace features: Gas, Main Level: 1, Fireplace
    Interior area
    • Total structure area: 1,770
    • Total interior livable area: 1,770 sqft

    Property

    Parking
    • Total spaces: 2
    • Parking features: Attached Garage
    • Attached garage spaces: 2
    Features
    • Levels: Multi/Split
    • Entry location: Main
    • Patio & porch: Bath Off Primary, Double Pane/Storm Window, Fireplace, French Doors, Jetted Tub, Sprinkler System, Walk-In Closet(s), Water Heater
    • Spa features: Bath
    • Has view: Yes
    • View description: Territorial
    Lot
    • Size: 3,009 Square Feet
    • Features: Curbs, Paved, Sidewalk, Cable TV, Fenced-Fully, Gas Available, Patio, Sprinkler System
    • Topography: Level
    • Residential vegetation: Garden Space
    Details
    • Parcel number: 8635760530
    • Zoning: Sammamish R-6
    • Zoning description: Jurisdiction: City
    • Special conditions: Standard

    Construction

    Type & style
    • Home type: Townhouse
    • Architectural style: See Remarks,Townhouse
    • Property subtype: Townhouse, Single Family Residence
    Materials
    • Wood Siding
    • Foundation: Poured Concrete
    • Roof: Composition
    Condition
    • Updated/Remodeled
    • Year built: 1999
    • Major remodel year: 1999
    Details
    • Builder name: Murray Franklyn

    Utilities & green energy

    • Electric: Company: PSE
    • Sewer: Sewer Connected, Company: Sammamish Plateau
    • Water: Public, Company: Sammamish Plateau
    • Utilities for property: Xfinity, Comcast

    Community & HOA

    Community
    • Features: CCRs, Playground
    • Subdivision: Vintage
    HOA
    • HOA fee: $297 monthly
    • HOA phone: 888-392-3515
    Location
    • Region: Sammamish

    Financial & listing details

    • Price per square foot: $585/sqft
    • Tax assessed value: $999,000
    • Annual tax amount: $7,737
    • Date on market: 10/20/2025
    • Cumulative days on market: 275 days
    • Listing terms: Conventional
    • Inclusions: Dishwasher(s), Dryer(s), Garbage Disposal, Microwave(s), Refrigerator(s), Stove(s)/Range(s), Washer(s)

    Price history

    DateEventPrice
    9/25/2025Sold$1,035,000$585/sqft
    Source: NWMLS as distributed by MLS GRID #2428664 Report a problem
    9/9/2025Pending sale$1,035,000$585/sqft
    Source: NWMLS as distributed by MLS GRID #2428664 Report a problem
    9/4/2025Listed for sale$1,035,000+209.9%$585/sqft
    Source: NWMLS as distributed by MLS GRID #2428664 Report a problem
    3/24/2021Listing removed--
    Source: Owner Report a problem
    4/1/2018Listing removed$2,500$1/sqft
    Source: Zillow Rental Network Report a problem
    3/17/2018Listed for rent$2,500$1/sqft
    Source: Owner Report a problem
    2/4/2005Sold$334,000+19.3%$189/sqft
    Source: NWMLS as distributed by MLS GRID #24160234 Report a problem
    6/27/2001Sold$280,000+12.4%$158/sqft
    Source: Public Record Report a problem
    9/10/1999Sold$249,059$141/sqft
    Source: Public Record Report a problem

    Public tax history

    YearProperty taxesTax assessment
    2025$9,113 +17.8%$999,000 +12%
    2024$7,737 +4.6%$892,000 +10.9%
    2023$7,398 -11.8%$804,000 -24.1%
    2022$8,390 +27.1%$1,059,000 +54.1%
    2021$6,600 +10.1%$687,000 +20.7%
    2020$5,994 +3%$569,000 +0.7%
    2019$5,820 +8%$565,000 +3.9%
    2018$5,389 +1.6%$544,000 +13.1%
    2017$5,306 +26.4%$481,000 +14.3%
    2016$4,197 $421,000 +7.4%
    2015$4,197 $392,000 +3.7%
    2014$4,197 $378,000 +6.8%
    2013$4,197 $354,000 +9.6%
    2012-- $323,000 -1.8%
    2011-- $329,000 +7.2%
    2010-- $307,000
    2009-- $307,000 +5.9%
    2007-- $290,000 +5.8%
    2006-- $274,000 -4.5%
    2005-- $287,000 +19.6%
    2001$3,033 +6.6%$240,000 +18.8%
    2000$2,846 $202,000
    Find assessor info on the county website

    Neighborhood: 98074

    Nearby schools

    GreatSchools rating
    Schools provided by the listing agent
    • Elementary: Mcauliffe Elem
    • Middle: Inglewood Middle
    • High: Eastlake High

    Source: NWMLS as distributed by MLS GRID. This data may not be complete. We recommend contacting the local school district to confirm school assignments for this home.

    Get a cash offer in 3 minutes
    Find out how much your home could sell for in as little as 3 minutes with a no-obligation cash offer.
    Estimated market value
    $1,001,200
    Get a cash offer in 3 minutes
    Find out how much your home could sell for in as little as 3 minutes with a no-obligation cash offer.
    Estimated market value
    $1,001,200