Skip main navigation
Sold
  • Listed by: Tribeca NW Real Estate • Ashley Wise
    Bought with: KW Greater Seattle
    $990,000

    722 239th Lane SE, Sammamish, WA 98074

    3beds
    1,770sqft
    Townhouse, Condominium
    Built in 1999
    3,419 Square Feet Lot
    $975,300 Zestimate®
    $559/sqft
    $3,534 Estimated rent

    Home value

    $975,300

    $897,000 - $1.05M

    $3,534/mo

    Zestimate® history
    Loading
    Loading...

    Owner options

    List your home for rent

    $3,534/mo

    Rent Zestimate®

    Find your next renter with Zillow Rental Manager. Plus, with online applications, you can quickly screen prospective tenants – for free.

    Learn more

    $3,534/mo

    Rent Zestimate®

    Refinance and save

    $6,391/mo

    Est. payment

    Refinancing to a lower rate could help reduce your monthly payments and save thousands over the life of the loan.

    See today's rates

    $6,391/mo

    Est. payment

    Explore your selling options

    Work with a Zillow partner agent

    Leverage their expertise and Zillow's premium Showcase listings to get your home seen by more buyers.

    Get started

    List with your own agent

    Get your home in front of millions of buyers by listing it on Zillow.

    Learn how to do it

    Sell it yourself

    Take full control of how buyers see your home on Zillow by listing For Sale by Owner (FSBO).

    List your home

    What's special

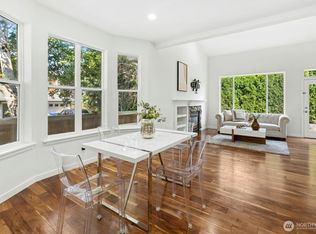
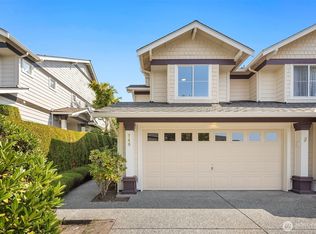
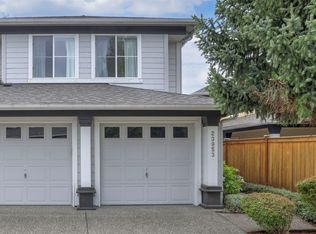
    Tucked inside the quiet Touraine community and located in the coveted Lake Washington School District, this beautiful townhome offers an effortless commute to Sammamish, Redmond, and beyond. The ideal floorplan shines with brand-new flooring, stylish fixtures, and abundant natural light throughout. Enjoy seamless flow and excellent sight lines designed for both everyday living and easy entertaining. The main level features a dedicated den—perfect for a home office or flex space—along with a convenient laundry center. Upstairs, you’ll find three spacious bedrooms offering comfort and versatility. Outside, major updates provide peace of mind with a new roof, fresh exterior paint, and new gutters. Step into the private backyard, ready for in-season entertaining or quiet relaxation. The two car garage with extra storage is equipped with a Tesla charger - perfect for seamless, at home EV charging. Close proximity to Sammamish Commons, the library, parks, and everyday amenities—this home truly checks all the boxes. This is home!

    Zillow last checked:

    Listing updated:

    Listed by:

    Ashley Wise,

    Tribeca NW Real Estate,

    Jeffrey A. Costello,

    Tribeca NW Real Estate

    Bought with:

    Bing Yu, 130400

    KW Greater Seattle

    Source: NWMLS as distributed by MLS GRID,MLS#: 2486161MLS Logo

    Facts & features

    Interior

    Bedrooms & bathrooms
    • Bedrooms: 3
    • Bathrooms: 3
    • Full bathrooms: 2
    • 1/2 bathrooms: 1
    • Main level bathrooms: 1
    Primary bedroom
    • Level: Second
    Bedroom
    • Level: Second
    Bedroom
    • Level: Second
    Bathroom full
    • Level: Second
    Bathroom full
    • Level: Second
    Other
    • Level: Main
    Den office
    • Level: Main
    Dining room
    • Level: Main
    Entry hall
    • Level: Main
    Kitchen without eating space
    • Level: Main
    Utility room
    • Level: Main
    Heating
    • Fireplace, Forced Air, Electric, Natural Gas
    Cooling
    • None
    Appliances
    • Included: Dishwasher, Dryer, Microwave, Refrigerator, Stove(s)/Range(s), Washer, Dishwasher(s), Dryer(s), Microwave(s), Refrigerator(s), Washer(s), Water Heater: Electric, Water Heater Location: Garage, Cooking - Electric Hookup, Cooking-Electric, Dryer-Electric
    • Laundry: Electric Dryer Hookup, Washer Hookup
    Features
    • Flooring: Carpet
    • Number of fireplaces: 1
    • Fireplace features: Gas, Main Level: 1, Fireplace
    Interior area
    • Total structure area: 1,770
    • Total interior livable area: 1,770 sqft

    Property

    Parking
    • Total spaces: 4
    • Parking features: Individual Garage, Uncovered
    • Has garage: Yes
    • Covered spaces: 2
    • Uncovered spaces: 2
    Features
    • Levels: Multi/Split
    • Entry location: Main
    • Patio & porch: Cooking-Electric, Dryer-Electric, End Unit, Fireplace, Primary Bathroom, Soaking Tub, Walk-In Closet(s), Washer, Water Heater
    • Has view: Yes
    • View description: Territorial
    Lot
    • Size: 3,419 Square Feet
    • Features: Curbs, Paved, Sidewalk
    Details
    • Parcel number: 8635760570
    • Special conditions: Standard

    Construction

    Type & style
    • Home type: Townhouse
    • Architectural style: Townhouse
    • Property subtype: Townhouse, Condominium
    Materials
    • Wood Products
    • Roof: Composition
    Condition
    • Year built: 1999
    • Major remodel year: 1999

    Utilities & green energy

    • Electric: Company: PSE
    • Sewer: Company: Sammamish Plateau
    • Water: Company: Sammamish Plateau
    • Utilities for property: Xfinity

    Community & HOA

    Community
    • Features: Cable TV, Garden Space, Playground, Trail(s)
    • Subdivision: Vintage
    HOA
    • Services included: Common Area Maintenance, Maintenance Grounds, Road Maintenance
    • HOA fee: $297 monthly
    • HOA phone: 888-392-3515
    Location
    • Region: Sammamish

    Financial & listing details

    • Price per square foot: $559/sqft
    • Tax assessed value: $1,006,000
    • Annual tax amount: $7,786
    • Date on market: 5/3/2026
    • Cumulative days on market: 80 days
    • Listing terms: Conventional,FHA,VA Loan
    • Inclusions: Dishwasher(s), Dryer(s), Microwave(s), Refrigerator(s), Stove(s)/Range(s), Washer(s)

    Price history

    DateEventPrice
    4/17/2026Sold$990,000-2.5%$559/sqft
    Source: NWMLS as distributed by MLS GRID #2486161 Report a problem
    3/18/2026Pending sale$1,015,000$573/sqft
    Source: NWMLS as distributed by MLS GRID #2486161 Report a problem
    3/5/2026Listed for sale$1,015,000+322.9%$573/sqft
    Source: NWMLS as distributed by MLS GRID #2486161 Report a problem
    8/31/1999Sold$239,990$136/sqft
    Source: Public Record Report a problem

    Public tax history

    YearProperty taxesTax assessment
    2025$9,173 +17.8%$1,006,000 +12%
    2024$7,786 +4.6%$898,000 +11%
    2023$7,441 -11.9%$809,000 -24.1%
    2022$8,443 +27.9%$1,066,000 +55.2%
    2021$6,600 +10.1%$687,000 +20.7%
    2020$5,994 +3%$569,000 +0.7%
    2019$5,820 +8%$565,000 +3.9%
    2018$5,389 +1.6%$544,000 +13.1%
    2017$5,306 +27.7%$481,000 +14.3%
    2016$4,154 $421,000 +8.5%
    2015$4,154 $388,000 +3.7%
    2014$4,154 $374,000 +6.9%
    2013$4,154 $350,000 +9.7%
    2012-- $319,000 -1.8%
    2011-- $325,000 +5.9%
    2010-- $307,000
    2009-- $307,000 +5.9%
    2007-- $290,000 +5.8%
    2006-- $274,000 -4.5%
    2005-- $287,000 +22.6%
    2001$2,960 -11.7%$234,000 -2.1%
    2000$3,351 $239,000
    Find assessor info on the county website

    Neighborhood: 98074

    Nearby schools

    GreatSchools rating
    Schools provided by the listing agent
    • Elementary: Mcauliffe Elem
    • Middle: Inglewood Middle
    • High: Eastlake High

    Source: NWMLS as distributed by MLS GRID. This data may not be complete. We recommend contacting the local school district to confirm school assignments for this home.

    Get a cash offer in 3 minutes
    Find out how much your home could sell for in as little as 3 minutes with a no-obligation cash offer.
    Estimated market value
    $975,300
    Get a cash offer in 3 minutes
    Find out how much your home could sell for in as little as 3 minutes with a no-obligation cash offer.
    Estimated market value
    $975,300