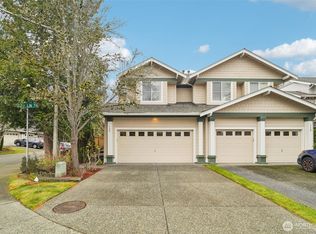
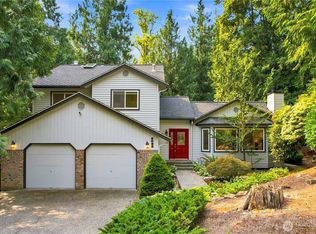
Welcome to a rare Sammamish gem where privacy, beauty, and everyday convenience come together effortlessly. Perfectly positioned on a quiet corner lot, this thoughtfully designed home offers an ideal layout for both relaxed living and entertaining. The first-floor primary suite is privately situated away from the upper-level bedrooms — a peaceful retreat that works beautifully for everyday living and hosting guests. A first-floor laundry room adds everyday ease. Rich hardwood floors bring warmth and timeless character to the main living space. The kitchen is made for connection. A bar-height countertop creates a natural gathering spot where friends can sit, talk, and enjoy meals together. Updated appliances, including a new dishwasher, make it truly move-in ready. Step outside to a backyard designed to be enjoyed year-round. A wall of tall, mature evergreen cypress trees creates a lush natural screen, keeping the space green, private, and serene in every season. The Brazilian hardwood deck provides a stunning setting for outdoor dining, entertaining, or simply unwinding in the evening. The corner lot adds an extra layer of openness and seclusion. Walk to the YMCA, library, and City Hall. Minutes to Beaver Lake, Pine Lake, Lake Sammamish, Plateau Club golf, and Duthie Hill. Top-rated Lake Washington schools. This is Sammamish living at its finest.
Active
Listed by: COMPASS • Andrei Balta • 206-556-1151
$1,135,000
23912 SE 7th St, Sammamish, WA 98074
3beds
2,330sqft
Single Family Residence
Built in 1999
4,007 Square Feet Lot
$1,099,000 Zestimate®
$487/sqft
$297/mo HOA
What's special
Peaceful retreatNew dishwasherFirst-floor laundry roomUpdated appliancesQuiet corner lot
- --
- on Zillow
- 723
- views
- 37
- saves
Zillow last checked:
Listing updated:
Listed by:
Andrei Balta 206-556-1151 andrei.balta@compass.com,
COMPASS
Source: NWMLS as distributed by MLS GRID,MLS#: 2586659
Facts & features
Interior
Bedrooms & bathrooms
- Bedrooms: 3
- Bathrooms: 3
- Full bathrooms: 2
- 1/2 bathrooms: 1
- Main level bathrooms: 2
- Main level bedrooms: 1
Heating
- Fireplace, Forced Air, Electric, Natural Gas
Cooling
- Forced Air
Appliances
- Included: Dishwasher, Disposal, Microwave, Refrigerator, Stove(s)/Range(s), Dishwasher(s), Garbage Disposal, Microwave(s), Refrigerator(s), Water Heater: Gas, Water Heater Location: Garage
Features
- Bath Off Primary, Dining Room, Pantry
- Flooring: Hardwood, Laminate, Carpet
- Windows: Dbl Pane/Storm Window, Skylight(s)
- Basement: None
- Number of fireplaces: 1
- Fireplace features: Gas, Main Level: 1, Fireplace
Interior area
- Total structure area: 2,330
- Total interior livable area: 2,330 sqft
Video & virtual tour
Property
Parking
- Total spaces: 2
- Parking features: Attached Carport
- Carport spaces: 2
Features
- Levels: Two
- Stories: 2
- Entry location: Main
- Patio & porch: Bath Off Primary, Dbl Pane/Storm Window, Dining Room, Fireplace, Pantry, Skylight(s), Vaulted Ceiling(s), Walk-In Closet(s), Water Heater
- Has view: Yes
- View description: Territorial
Lot
- Size: 4,007 Square Feet
- Features: Corner Lot, Curbs, Paved, Cable TV, Deck, Fenced-Partially, High Speed Internet, Sprinkler System
- Topography: Level
Details
- Parcel number: 8635760160
- Zoning: R6
- Special conditions: Standard
Construction
Type & style
- Home type: SingleFamily
- Architectural style: Craftsman,2 Story
- Property subtype: Single Family Residence
Materials
- Cement Planked, Cement Plank
- Roof: Composition
Condition
- Year built: 1999
Utilities & green energy
- Electric: Company: PSE
- Sewer: Sewer Connected, Company: Sammamish Water District
- Water: Public, Company: Sammamish Water District
Community & HOA
Community
- Features: CCRs
- Subdivision: Vintage
HOA
- HOA fee: $297 monthly
Location
- Region: Sammamish
Financial & listing details
- Price per square foot: $487/sqft
- Tax assessed value: $1,169,000
- Annual tax amount: $10,574
- Date on market: 9/24/2026
- Listing terms: Conventional
- Inclusions: Dishwasher(s), Garbage Disposal, Microwave(s), Refrigerator(s), Stove(s)/Range(s)
Estimated market value
$1,099,000
$1.04M - $1.15M
$3,866/mo
Price history
| Date | Event | Price |
|---|---|---|
| 9/24/2026 | Listed for sale | $1,135,000+134%$487/sqft |
Source:  NWMLS as distributed by MLS GRID #2586659 Report a problem NWMLS as distributed by MLS GRID #2586659 Report a problem | ||
| 4/25/2014 | Sold | $485,000+5.9%$208/sqft |
Source: NWMLS as distributed by MLS GRID #607067 Report a problem | ||
| 3/23/2014 | Pending sale | $458,000$197/sqft |
Source: The Cascade Team #607067 Report a problem | ||
| 3/20/2014 | Listed for sale | $458,000+63.6%$197/sqft |
Source: The Cascade Team #607067 Report a problem | ||
| 6/20/2000 | Sold | $279,990$120/sqft |
Source: Public Record Report a problem | ||
Public tax history
| Year | Property taxes | Tax assessment |
|---|---|---|
| 2025 | $10,574 +17.9% | $1,169,000 +12% |
| 2024 | $8,972 +4.6% | $1,044,000 +10.9% |
| 2023 | $8,580 -12% | $941,000 -24.1% |
| 2022 | $9,749 +32.2% | $1,240,000 +60.4% |
| 2021 | $7,374 +10.2% | $773,000 +20.8% |
| 2020 | $6,692 +2.9% | $640,000 +0.6% |
| 2019 | $6,501 +8% | $636,000 +3.9% |
| 2018 | $6,021 +1.5% | $612,000 +13.1% |
| 2017 | $5,932 +26.8% | $541,000 +14.1% |
| 2016 | $4,680 | $474,000 +8% |
| 2015 | $4,680 | $439,000 +3.5% |
| 2014 | $4,680 | $424,000 +6.8% |
| 2013 | $4,680 | $397,000 +9.7% |
| 2012 | -- | $362,000 -1.9% |
| 2011 | -- | $369,000 |
| 2010 | -- | $369,000 |
| 2009 | -- | $369,000 +6% |
| 2007 | -- | $348,000 +5.8% |
| 2006 | -- | $329,000 -4.4% |
| 2005 | -- | $344,000 +30.3% |
| 2001 | $3,327 +9.1% | $264,000 +21.7% |
| 2000 | $3,051 | $217,000 |
Find assessor info on the county website
Monthly payment
Est. payment
Payment breakdown
Explore the cost of this home by adjusting the details. Changes won't be saved.Climate risks
Neighborhood: 98074
Similar homes
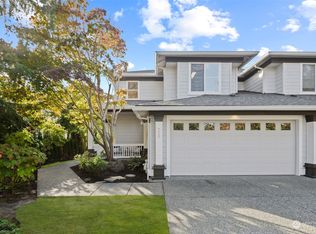
- $1,098,0004 bd3 ba2.5k sqftInglewood Glen, Sammamish, WA 98074Active
 MLS ID #2595480, Roy Towse. NWMLS as distributed by MLS GRID
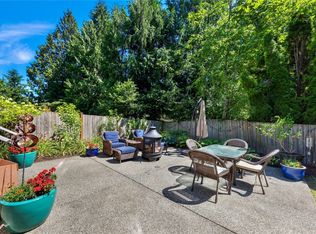
 - $1,187,4994 bd3 ba2.1k sqft22209 NE 11th Place, Sammamish, WA 98074Active
 MLS ID #2595637, Kimberly Freutel. NWMLS as distributed by MLS GRID
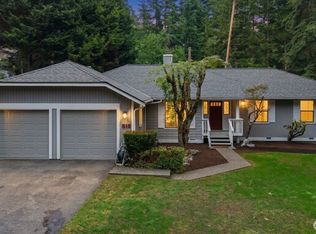
 - $1,145,0003 bd2 ba1.9k sqftTree Farm, Sammamish, WA 98074Active
 MLS ID #2552598, Inesa Dita. NWMLS as distributed by MLS GRID
 - $1,150,0003 bd3 ba2.4k sqft2022 227th Avenue NE, Sammamish, WA 98074Active
 MLS ID #2581055, Wei Li. NWMLS as distributed by MLS GRID
