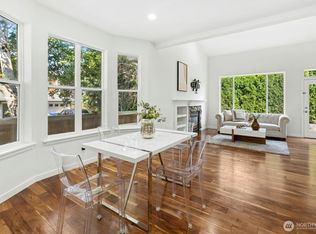
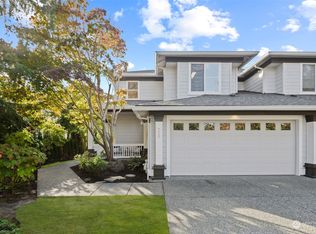
Welcome to this beautifully updated home in the highly sought-after Vintage community of Sammamish. Thoughtfully renovated throughout, this move-in-ready home offers exceptional comfort and flexibility, featuring a rare main-level bedroom with a ¾ bath—ideal for guests, multi-generational living, or a home office. The updated kitchen showcases brand-new stainless steel appliances, refinished cabinetry, quartz countertops, and modern finishes. Fresh designer paint, luxury vinyl plank flooring on the main level, plush new carpeting upstairs, and remodeled bathrooms with quartz counters and contemporary mirrors create a bright, inviting interior. An oversized bonus room is perfect for a media or game room, while a dedicated meditation room offers flexible space for work or relaxation. A stunning marble accent wall adds a custom designer touch. Additional upgrades include a new garage door, updated downstairs vanity, new patio door, permanent smart roofline lighting, and a fully usable backyard with garden space and a storage shed. Major system improvements include an energy-efficient heat pump with central A/C and a 2022 Owens Corning Platinum Protection roof with a transferable 50-year warranty. Enjoy a prime location just steps from the neighborhood park and minutes to Sammamish City Hall, YMCA, Farmers Market, shopping, dining, transit, and top-rated Lake Washington schools.
Sold
Zillow last checked:
Listing updated:
Bought with:
Paresh P Shah, 81512
Skyline Properties, Inc.
Source: NWMLS as distributed by MLS GRID,MLS#: 2552494
Price history
| Date | Event | Price |
|---|---|---|
| 8/20/2026 | Sold | $1,330,000-1.5%$541/sqft |
Source:  NWMLS as distributed by MLS GRID #2552494 Report a problem NWMLS as distributed by MLS GRID #2552494 Report a problem | ||
| 7/17/2026 | Pending sale | $1,349,888$549/sqft |
Source: NWMLS as distributed by MLS GRID #2552494 Report a problem | ||
| 7/10/2026 | Listed for sale | $1,349,888-8.5%$549/sqft |
Source: NWMLS as distributed by MLS GRID #2552494 Report a problem | ||
| 7/1/2026 | Listing removed | $1,474,950$600/sqft |
Source: eXp Realty #2510861 Report a problem | ||
| 4/21/2026 | Listed for sale | $1,474,950-6.4%$600/sqft |
Source: eXp Realty #2510861 Report a problem | ||
| 4/21/2026 | Listing removed | $1,575,000$640/sqft |
Source: eXp Realty #2484556 Report a problem | ||
| 3/7/2026 | Listed for sale | $1,575,000+195.2%$640/sqft |
Source: eXp Realty #2484556 Report a problem | ||
| 9/13/2013 | Sold | $533,500+82.7%$217/sqft |
Source: NWMLS as distributed by MLS GRID #528627 Report a problem | ||
| 8/12/1999 | Sold | $291,950$119/sqft |
Source: Public Record Report a problem | ||
Get a cash offer in 3 minutes
Find out how much your home could sell for in as little as 3 minutes with a no-obligation cash offer.
Estimated market value
$1,309,900
