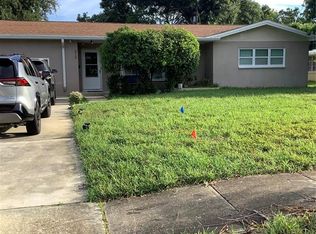
Under contract-accepting backup offers. Welcome to this beautifully renovated St. Petersburg residence situated on a spacious corner lot! Featuring a fully fenced-in yard, this move-in-ready home offers the perfect blend of modern style, privacy, and outdoor living space. Step inside to an open-concept layout filled with abundant natural light, highlighting pristine light-oak luxury vinyl plank flooring, neutral designer paint, and a striking slat-wall accent entry. The fully updated kitchen features crisp white shaker cabinetry, elegant quartz countertops, a stylish geometric tile backsplash, and a full suite of stainless steel appliances. Adjacent to the kitchen, the dedicated dining area showcases a sleek modern ring chandelier Relax in the primary bedroom featuring a custom board-and-batten feature wall and direct access to a bonus sunroom complete with rich wood-plank ceiling details. Outside, enjoy an attached two-car garage and a long driveway for ample parking. Unbeatable location just moments from Lake Maggiore, the Intracoastal Waterway, vibrant Downtown St. Pete, Gulf beaches, local parks, and I-275 for an effortless commute. Disclosure: Listing Agent holds an active Florida real estate license and has a direct/indirect ownership interest in the selling entity.
Accepting backups
$329,900
746 38TH AVENUE S, ST PETERSBURG, FL 33705
2beds
1,301sqft
Single Family Residence
Built in 1949
5,471 Square Feet Lot
$322,800 Zestimate®
$254/sqft
$-- HOA
What's special
Fully updated kitchenAbundant natural lightAttached two-car garageRich wood-plank ceiling detailsElegant quartz countertopsOpen-concept layoutSleek modern ring chandelier
- 44 days
- 214
- 25
Zillow last checked:
Listing updated:
Listed by:
Shane Beniek 224-763-1911,
EXP REALTY LLC 888-883-8509
Source: Stellar MLS,MLS#: TB8549373 Originating MLS: Sarasota - Manatee
Facts & features
Interior
Bedrooms & bathrooms
- Bedrooms: 2
- Bathrooms: 1
- Full bathrooms: 1
Rooms
- Room types: Attic, Bonus Room, Breakfast Room Separate, Family Room
Primary bedroom
- Features: Ceiling Fan(s), Built-in Closet
- Level: First
- Area: 300 Square Feet
- Dimensions: 20x15
Bedroom 1
- Features: Ceiling Fan(s), Built-in Closet
- Level: First
- Area: 225 Square Feet
- Dimensions: 15x15
Bathroom 1
- Features: Exhaust Fan, No Closet
- Level: First
- Area: 80 Square Feet
- Dimensions: 8x10
Dining room
- Features: No Closet
- Level: First
- Area: 64 Square Feet
- Dimensions: 8x8
Family room
- Features: Ceiling Fan(s), Built-in Closet
- Level: First
- Area: 300 Square Feet
- Dimensions: 20x15
Kitchen
- Features: Breakfast Bar, No Closet
- Level: First
- Area: 100 Square Feet
- Dimensions: 10x10
Living room
- Features: No Closet
- Level: First
- Area: 300 Square Feet
- Dimensions: 20x15
Heating
- Central, Electric
Cooling
- Central Air
Appliances
- Included: Dishwasher, Electric Water Heater, Microwave, Range
- Laundry: In Garage, Washer Hookup
Features
- Ceiling Fan(s), Eating Space In Kitchen, Open Floorplan, Other, Primary Bedroom Main Floor
- Flooring: Luxury Vinyl
- Doors: Sliding Doors
- Has fireplace: No
Interior area
- Total structure area: 1,854
- Total interior livable area: 1,301 sqft
Video & virtual tour
Property
Parking
- Total spaces: 2
- Parking features: Driveway, Garage Door Opener, Garage Faces Side
- Attached garage spaces: 2
- Has uncovered spaces: Yes
Features
- Levels: One
- Stories: 1
- Patio & porch: Patio
- Exterior features: Private Entrance, Private Mailbox, Sidewalk
- Fencing: Board,Chain Link
Lot
- Size: 5,471 Square Feet
- Dimensions: 47 x 121
- Features: Corner Lot
Details
- Parcel number: 063217497520020190
- Special conditions: None
Construction
Type & style
- Home type: SingleFamily
- Architectural style: Contemporary
- Property subtype: Single Family Residence
Materials
- Block
- Foundation: Block
- Roof: Shingle
Condition
- Completed
- New construction: No
- Year built: 1949
Utilities & green energy
- Sewer: Public Sewer
- Water: Public
- Utilities for property: BB/HS Internet Available, Cable Available, Electricity Connected, Public
Community & HOA
Community
- Security: Security System Leased
- Pet fee: $0 monthly
- Subdivision: LAKEWOOD TERRACE
HOA
- Has HOA: No
Location
- Region: Saint Petersburg
Financial & listing details
- Price per square foot: $254/sqft
- Tax assessed value: $220,866
- Annual tax amount: $682
- Date on market: 9/21/2026
- Cumulative days on market: 42 days
- Listing terms: Cash,Conventional,FHA,VA Loan
- Ownership: Fee Simple
- Total actual rent: 0
- Electric utility on property: Yes
- Road surface type: Asphalt, Paved
Estimated market value
$322,800
$307,000 - $339,000
$1,973/mo
Price history
| Date | Event | Price |
|---|---|---|
| 10/19/2026 | Contingent | $329,900$254/sqft |
Source: eXp Realty #TB8549373 Report a problem | ||
| 9/21/2026 | Listed for sale | $329,900+62.5%$254/sqft |
Source: eXp Realty #TB8549373 Report a problem | ||
| 6/26/2026 | Sold | $203,000-15.4%$156/sqft |
Source:  Stellar MLS #TB8489154 Report a problem | ||
| 6/4/2026 | Pending sale | $239,900$184/sqft |
Source: Stellar MLS #TB8489154 Report a problem | ||
| 6/3/2026 | Price change | $239,900-2.4%$184/sqft |
Source: Stellar MLS #TB8489154 Report a problem | ||
| 5/24/2026 | Listed for sale | $245,900$189/sqft |
Source: Stellar MLS #TB8489154 Report a problem | ||
| 5/18/2026 | Pending sale | $245,900$189/sqft |
Source: Stellar MLS #TB8489154 Report a problem | ||
| 5/13/2026 | Listed for sale | $245,900$189/sqft |
Source: Stellar MLS #TB8489154 Report a problem | ||
| 3/28/2026 | Pending sale | $245,900$189/sqft |
Source: Stellar MLS #TB8489154 Report a problem | ||
| 3/22/2026 | Listed for sale | $245,900+316.8%$189/sqft |
Source: Stellar MLS #TB8489154 Report a problem | ||
| 4/2/1999 | Sold | $59,000+59.5%$45/sqft |
Source: Public Record Report a problem | ||
| 9/15/1993 | Sold | $37,000+68.2%$28/sqft |
Source: Public Record Report a problem | ||
| 6/8/1993 | Sold | $22,000$17/sqft |
Source: Public Record Report a problem | ||
Public tax history
| Year | Property taxes | Tax assessment |
|---|---|---|
| 2025 | $683 +8.1% | $76,869 +2.9% |
| 2024 | $632 +0.2% | $74,703 +3% |
| 2023 | $630 +1.2% | $72,527 +3% |
| 2022 | $623 -3% | $70,415 +3% |
| 2021 | $642 -0.8% | $68,364 +1.4% |
| 2020 | $647 +0.5% | $67,420 +2.3% |
| 2019 | $644 | $65,904 +1.9% |
| 2018 | $644 +0.3% | $64,675 +2.1% |
| 2017 | $642 -0.7% | $63,345 +2.1% |
| 2016 | $646 -2.1% | $62,042 +0.7% |
| 2015 | $660 +0.1% | $61,611 +0.8% |
| 2014 | $659 -0.2% | $61,122 +1.5% |
| 2013 | $660 -10.2% | $60,219 -12.7% |
| 2012 | $735 | $68,953 +3% |
| 2011 | -- | $66,945 +1.5% |
| 2010 | -- | $65,956 +2.7% |
| 2009 | -- | $64,222 +0.1% |
| 2008 | $653 | $64,158 +3% |
| 2007 | -- | $62,289 -21.3% |
| 2005 | -- | $79,100 +15.5% |
| 2004 | $785 +2.7% | $68,500 +18.1% |
| 2003 | $764 +5.8% | $58,000 -0.7% |
| 2002 | $722 | $58,400 +6.6% |
| 2001 | $722 +5.2% | $54,800 +4% |
| 2000 | $686 | $52,700 |
Find assessor info on the county website
Monthly payment
Est. payment
Payment breakdown
Explore the cost of this home by adjusting the details. Changes won't be saved.Climate risks
Neighborhood: Lakewood Terrace
Nearby schools
Schools provided by the listing agent
- Elementary: Lakewood Elementary-PN
- Middle: Bay Point Middle-PN
- High: Lakewood High-PN
Source: Stellar MLS. This data may not be complete. We recommend contacting the local school district to confirm school assignments for this home.
- $173,2002 bd1 ba768 sqft734 38th Ave S, Saint Petersburg, FL 33705Off Market

- $254,3003 bd2 ba1.2k sqft730 38th Ave S, Saint Petersburg, FL 33705Off Market

- $287,0003 bd1 ba1.4k sqft750 38th Ave S, Saint Petersburg, FL 33705Off Market

- $250,0002 bd1 ba1k sqft3818 Grove St S, Saint Petersburg, FL 33705Sold

Similar homes
- $415,0003 bd2 ba1.4k sqft819 62ND AVENUE S, ST PETERSBURG, FL 33705For Sale
 MLS ID #TB8551412, Merrill Williams, THOMAS ASSOCIATES REALTY INC. Stellar MLS
- $388,0003 bd1 ba1.4k sqft1034 16TH AVENUE S, ST PETERSBURG, FL 33705For Sale
 MLS ID #TB8554734, Isabel Arango, MC HOMES REALTY INC. Stellar MLS
- $300,0003 bd1 ba1.1k sqft2941 47TH Avenue S, St Petersburg, FL 33712For Sale

 MLS ID #B26090175, Lisa Feltrinelli, LoKation. BeachesMLS
- $260,0001 bd1 ba858 sqft149 Seahorse Dr SE Unit B, Saint Petersburg, FL 33705For Sale By Owner

- $485,0003 bd2 ba1.7k sqft1453 62ND TERRACE S, ST PETERSBURG, FL 33705For SaleMLS ID #TB8544978, Lou Gatto, RE/MAX ACTION FIRST OF FLORIDA. Stellar MLS
- $319,9003 bd1 ba864 sqft7529 35TH AVENUE N, ST PETERSBURG, FL 33710For SaleMLS ID #TB8557571, Mary Butler, REALTY EXPERTS. Stellar MLS
- $350,0002 bd1 ba1.1k sqft721 OLEANDER WAY S, SOUTH PASADENA, FL 33707For SaleMLS ID #TB8517805, Dennis Jones, EXIT BAYSHORE REALTY. Stellar MLS
- $334,8004 bd2 ba1.3k sqft3552 38TH AVENUE N, ST PETERSBURG, FL 33713For SaleMLS ID #TB8451757, Laura Pope, ORCHID REALTY TEAM INC. Stellar MLS
- $309,9003 bd2 ba898 sqft2133 43RD AVENUE N, ST PETERSBURG, FL 33714For SaleMLS ID #TB8547960, Stephen Fortunato, CENTURY 21 INTEGRA. Stellar MLS
- $295,0003 bd1 ba955 sqft4611 14TH AVENUE S, ST PETERSBURG, FL 33711For SaleMLS ID #TB8459344, Shawntavia Turner, TURNKEY REAL ESTATE BROKERAGE. Stellar MLS
- $349,0002 bd1 ba1k sqft5634 5TH AVENUE N, ST PETERSBURG, FL 33710For SaleMLS ID #U8176328, Walter Errett, BEACH & BAY REALTY LLC. Stellar MLS
- $280,0002 bd1 ba1.5k sqft3624 ABINGTON AVENUE S, ST PETERSBURG, FL 33711For SaleMLS ID #TB8490152, Patty Carter-Gamble, CALDWELL REALTY. Stellar MLS
- $379,0003 bd2 ba1.1k sqft4619 28TH AVENUE N, ST PETERSBURG, FL 33713For SaleMLS ID #TB8549090, MATTHEW LAWRENCE, LAWRENCE REAL ESTATE FL CORPORATION. Stellar MLS
- $360,0003 bd2 ba1.1k sqft2734 53RD AVENUE N, ST PETERSBURG, FL 33714For SaleMLS ID #U8175808, Walter Errett, BEACH & BAY REALTY LLC. Stellar MLS
- $319,9002 bd1 ba816 sqft5165 104TH WAY N, ST PETERSBURG, FL 33708For SaleMLS ID #OM725337, Madison Allen, HOMERUN REALTY. Stellar MLS
- $339,9003 bd1 ba1k sqft10735 63RD AVENUE, SEMINOLE, FL 33772For SaleMLS ID #TB8553202, Drew Moser, EXP REALTY LLC. Stellar MLS
- $369,0002 bd2 ba1.1k sqft6011 BAHIA DEL MAR BOULEVARD #255, ST PETERSBURG, FL 33715For SaleMLS ID #TB8554372, Bob Gaskins, CENTURY 21 COASTAL ALLIANCE. Stellar MLS
- $355,0002 bd2 ba955 sqft6248 109TH AVENUE N, PINELLAS PARK, FL 33782For SaleMLS ID #O6452881, Steven Koleno, BEYCOME OF FLORIDA LLC. Stellar MLS
- $365,0003 bd2 ba1.1k sqft11401 81ST AVENUE, SEMINOLE, FL 33772For SaleMLS ID #TB8561997, Michelle Cline, PA, RE/MAX ACTION FIRST OF FLORIDA. Stellar MLS
- $249,9002 bd1 ba912 sqft8446 WAVERLY ROAD N, ST PETERSBURG, FL 33702For SaleMLS ID #TB8537053, April Robinson, FLORIDA EXPERT REALTY, INC.. Stellar MLS
