Skip main navigation
Sold for $353,000
  • $353,000

    746 Beech St, East Lansing, MI 48823

    4beds
    2,340sqft
    Single Family Residence
    Built in 1937
    7,840.8 Square Feet Lot
    $355,600 Zestimate®
    $151/sqft
    $4,091 Estimated rent

    Home value

    $355,600

    $320,000 - $395,000

    $4,091/mo

    Zestimate® history
    Loading
    Loading...

    Owner options

    List your home for rent

    $4,091/mo

    Rent Zestimate®

    Find your next renter with Zillow Rental Manager. Plus, with online applications, you can quickly screen prospective tenants – for free.

    Learn more

    $4,091/mo

    Rent Zestimate®

    Refinance and save

    $2,431/mo

    Est. payment

    Refinancing to a lower rate could help reduce your monthly payments and save thousands over the life of the loan.

    See today's rates

    $2,431/mo

    Est. payment

    Explore your selling options

    Work with a Zillow partner agent

    Leverage their expertise and Zillow's premium Showcase listings to get your home seen by more buyers.

    Get started

    List with your own agent

    Get your home in front of millions of buyers by listing it on Zillow.

    Learn how to do it

    Sell it yourself

    Take full control of how buyers see your home on Zillow by listing For Sale by Owner (FSBO).

    List your home

    What's special

    All-brick two-story homeFully fenced backyardStunning fireplace with mantelPartially finished lower levelEgress windowDetached two-car garageLaundry area
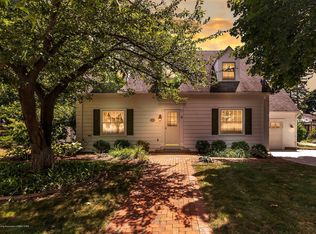
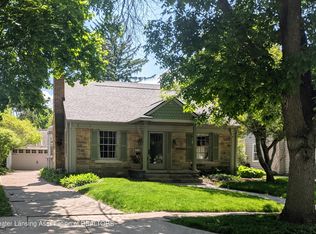
    Step into timeless charm with this beautifully maintained all-brick two-story home, originally built in 1937 and ideally situated in one of East Lansing's most established, character-rich neighborhoods. Just a short walk to Michigan State University and vibrant downtown East Lansing, this home offers an exceptional blend of location, character, and everyday convenience. From the moment you enter the foyer, you'll be captivated by the home's classic appeal. Original refinished hardwood floors, a warm neutral color palette, a stunning fireplace with mantel, and a graceful staircase create an inviting and timeless first impression. The formal dining room features charming French doors and lovely views of the backyard, making it perfect for both everyday living and entertaining. The kitchen showcases an original tile backsplash and ceiling-height cabinets. It also includes a separate nook ideal for additional counter space, storage, or a cozy dining area. The main floor showcases a highly desirable first-floor bedroom suite, complete with updated flooring, a full bath featuring an accessible tub, and private access to the backyard. Thoughtfully designed for maximum flexibility, this inviting space can effortlessly adapt to your needs whether as a sophisticated home office, cozy den, or vibrant playroom. Upstairs, you'll find three bedrooms, each with its own unique charm, along with a spacious full bathroom featuring a convenient medicine cabinet and a separate linen closet. An additional staircase leads to the attic from one of the bedrooms, offering excellent potential for future living space or additional storage. The partially finished lower level further expands your options, featuring an egress window, a full bathroom, and a laundry area. Outdoors, the property truly shines. Carefully curated landscaping provides a continuous display of seasonal beauty, with peonies, hostas, and hibiscus gracing the front and side yards, and poppies and lilies blooming in the backyard, creating a serene and colorful setting. Fully fenced backyard and a detached two-car garage. Major updates have already been completed, allowing for peace of mind and easy move-in. The home includes an updated roof, furnace, and windows, along with newer central A/C (2020) and water heater (2021), dry basement features improved drainage for reliable comfort including adding sump pump and updated sewer line, plus numerous additional improvements throughout the years. This is a rare opportunity to own a classic home in a prime location with thoughtful updates already in place. Move in, personalize to your taste, and enjoy everything this East Lansing gem has to offer!

    Zillow last checked:

    Listing updated:

    Listed by:

    Katherine Keener 517-256-8852,

    Berkshire Hathaway HomeServices,

    Sabrina Nagel 517-214-3616,

    Berkshire Hathaway HomeServices

    Bought with:

    Liz Horford, 6501201427

    RE/MAX Real Estate Professionals

    Source: Greater Lansing AOR,MLS#: 294666MLS Logo

    Facts & features

    Interior

    Bedrooms & bathrooms
    • Bedrooms: 4
    • Bathrooms: 3
    • Full bathrooms: 3
    Primary bedroom
    • Features: Carpet Floor
    • Level: First
    • Area: 181.25 Square Feet
    • Dimensions: 12.5 x 14.5
    Bedroom 2
    • Features: Hardwood Floor
    • Level: Second
    • Area: 168.75 Square Feet
    • Dimensions: 12.5 x 13.5
    Bedroom 3
    • Features: Hardwood Floor
    • Level: Second
    • Area: 110 Square Feet
    • Dimensions: 10 x 11
    Bedroom 4
    • Features: Hardwood Floor
    • Level: Second
    • Area: 117 Square Feet
    • Dimensions: 9 x 13
    Dining room
    • Features: Hardwood Floor
    • Level: First
    • Area: 148.5 Square Feet
    • Dimensions: 11 x 13.5
    Kitchen
    • Features: Vinyl Floor
    • Level: First
    • Area: 80 Square Feet
    • Dimensions: 8 x 10
    Living room
    • Features: Hardwood Floor
    • Level: First
    • Area: 288 Square Feet
    • Dimensions: 12 x 24
    Other
    • Description: kitchen nook;
    • Features: Vinyl Floor
    • Level: First
    • Area: 39 Square Feet
    • Dimensions: 6 x 6.5
    Other
    • Features: Tile Floor
    • Level: Basement
    • Area: 333 Square Feet
    • Dimensions: 18 x 18.5
    Heating
    • Central, Forced Air, Natural Gas
    Cooling
    • Central Air
    Appliances
    • Included: Dryer, Electric Oven, Electric Water Heater, Oven, Range, Refrigerator, Washer
    • Laundry: In Basement, Laundry Chute
    Features
    • High Speed Internet, Laminate Counters, Primary Downstairs
    • Flooring: Hardwood, Tile
    • Basement: Egress Windows,Full,Partially Finished,Sump Pump
    • Number of fireplaces: 1
    • Fireplace features: Masonry
    Interior area
    • Total structure area: 2,664
    • Total interior livable area: 2,340 sqft
    • Finished area above ground: 1,840
    • Finished area below ground: 500

    Property

    Parking
    • Total spaces: 2
    • Parking features: Detached, Garage
    • Garage spaces: 2
    Accessibility
    • Accessibility features: Accessible Full Bath
    Features
    • Levels: Two
    • Stories: 2
    • Patio & porch: Covered, Deck, Front Porch
    • Fencing: Chain Link,Full
    • Has view: Yes
    • View description: Neighborhood
    Lot
    • Size: 7,840 sqft
    • Dimensions: 70 x 110
    Details
    • Foundation area: 824
    • Parcel number: 33200218134002
    • Zoning description: Zoning

    Construction

    Type & style
    • Home type: SingleFamily
    • Property subtype: Single Family Residence
    Materials
    • Brick
    • Roof: Flat,Shingle
    Condition
    • Year built: 1937

    Utilities & green energy

    • Sewer: Public Sewer
    • Water: Public

    Community & neighborhood

    Security
    • Security features: Smoke Detector(s)
    Location
    • Region: East Lansing
    • Subdivision: Strathmore

    Other

    Other facts
    • Listing terms: VA Loan,Cash,Conventional,FHA
    • Road surface type: Paved

    Price history

    DateEventPrice
    5/1/2026Sold$353,000-4.3%$151/sqft
    Source: Greater Lansing AOR #294666 Report a problem
    5/1/2026Pending sale$369,000$158/sqft
    Source: Greater Lansing AOR #294666 Report a problem
    4/27/2026Contingent$369,000$158/sqft
    Source: Greater Lansing AOR #294666 Report a problem
    4/22/2026Price change$369,000-4.1%$158/sqft
    Source: Greater Lansing AOR #294666 Report a problem
    4/7/2026Price change$384,900-3.5%$164/sqft
    Source: Greater Lansing AOR #294666 Report a problem
    3/25/2026Listed for sale$399,000+97.5%$171/sqft
    Source: Greater Lansing AOR #294666 Report a problem
    12/20/2019Sold$202,000-14%$86/sqft
    Source: Greater Lansing AOR #240457 Report a problem
    9/4/2019Listed for sale$235,000$100/sqft
    Source: Musselman Realty Company #240457 Report a problem

    Public tax history

    YearProperty taxesTax assessment
    2024$7,724 $178,500 +9.7%
    2023-- $162,700 +9.9%
    2022-- $148,100 +7.2%
    2021-- $138,100 +7.5%
    2020-- $128,500 +6.3%
    2019$5,886 $120,900 +6.8%
    2018$5,886 $113,200 +2.2%
    2017-- $110,800 +1.7%
    2016-- $109,000 +7.1%
    2015-- $101,800 +7.8%
    2014-- $94,400 +1.5%
    2013-- $93,000 +1.5%
    2012-- $91,600 -5.2%
    2011-- $96,600 -9.5%
    2010-- $106,700 -7.3%
    2009-- $115,100 -2.7%
    2008-- $118,300
    2007-- $118,300 +2%
    2006-- $116,000 +6%
    2005-- $109,400 +6%
    2004-- $103,200 +6.2%
    2003-- $97,200 +5%
    2002-- $92,600 +5.9%
    2001-- $87,400 +5%
    2000-- $83,200

    Find assessor info on the county website

    Neighborhood: Bailey

    Nearby schools

    GreatSchools rating
    Schools provided by the listing agent
    • High: East Lansing

    Source: Greater Lansing AOR. This data may not be complete. We recommend contacting the local school district to confirm school assignments for this home.

    Get a cash offer in 3 minutes
    Find out how much your home could sell for in as little as 3 minutes with a no-obligation cash offer.
    Estimated market value
    $355,600
    Get a cash offer in 3 minutes
    Find out how much your home could sell for in as little as 3 minutes with a no-obligation cash offer.
    Estimated market value
    $355,600